












12624 Twisted Briar LN Austin, TX 78729 Open Sat 11AM-1PM
UPDATED: 10/29/2026 09:02 AM ON MARKET: 1 days on market
$500,000
3 Beds2 Baths1,888 SqFt
Key Details
Property Type Single Family Home
Sub Type Single Family Residence
Listing Status Active
Purchase Type For Sale
Square Footage 1,888 sqft
Price per Sqft $264
Subdivision Timberwood Sub
MLS Listing ID 9494926
Bedrooms 3
Full Baths 2
HOA Y/N No
Year Built 1995
Annual Tax Amount $7,624
Tax Year 2026
Lot Size 7,744 Sqft
Acres 0.1778
Property Sub-Type Single Family Residence
Source actris
Property Description
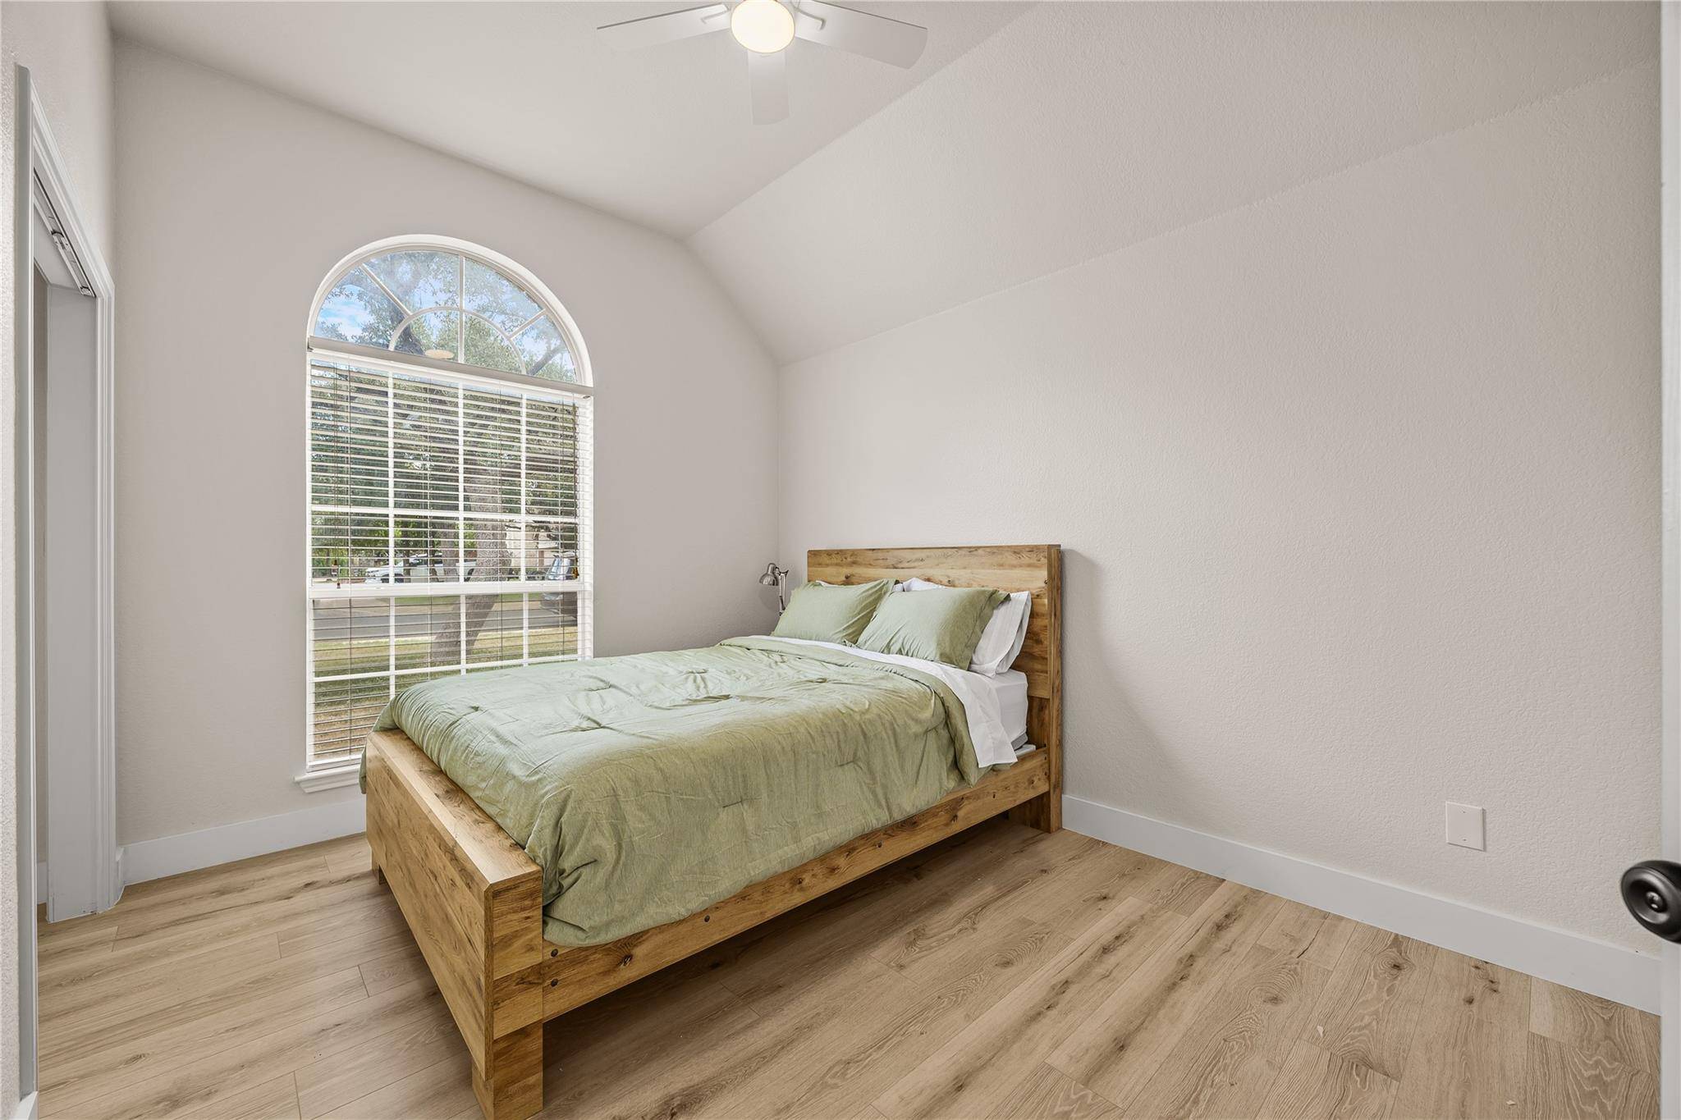
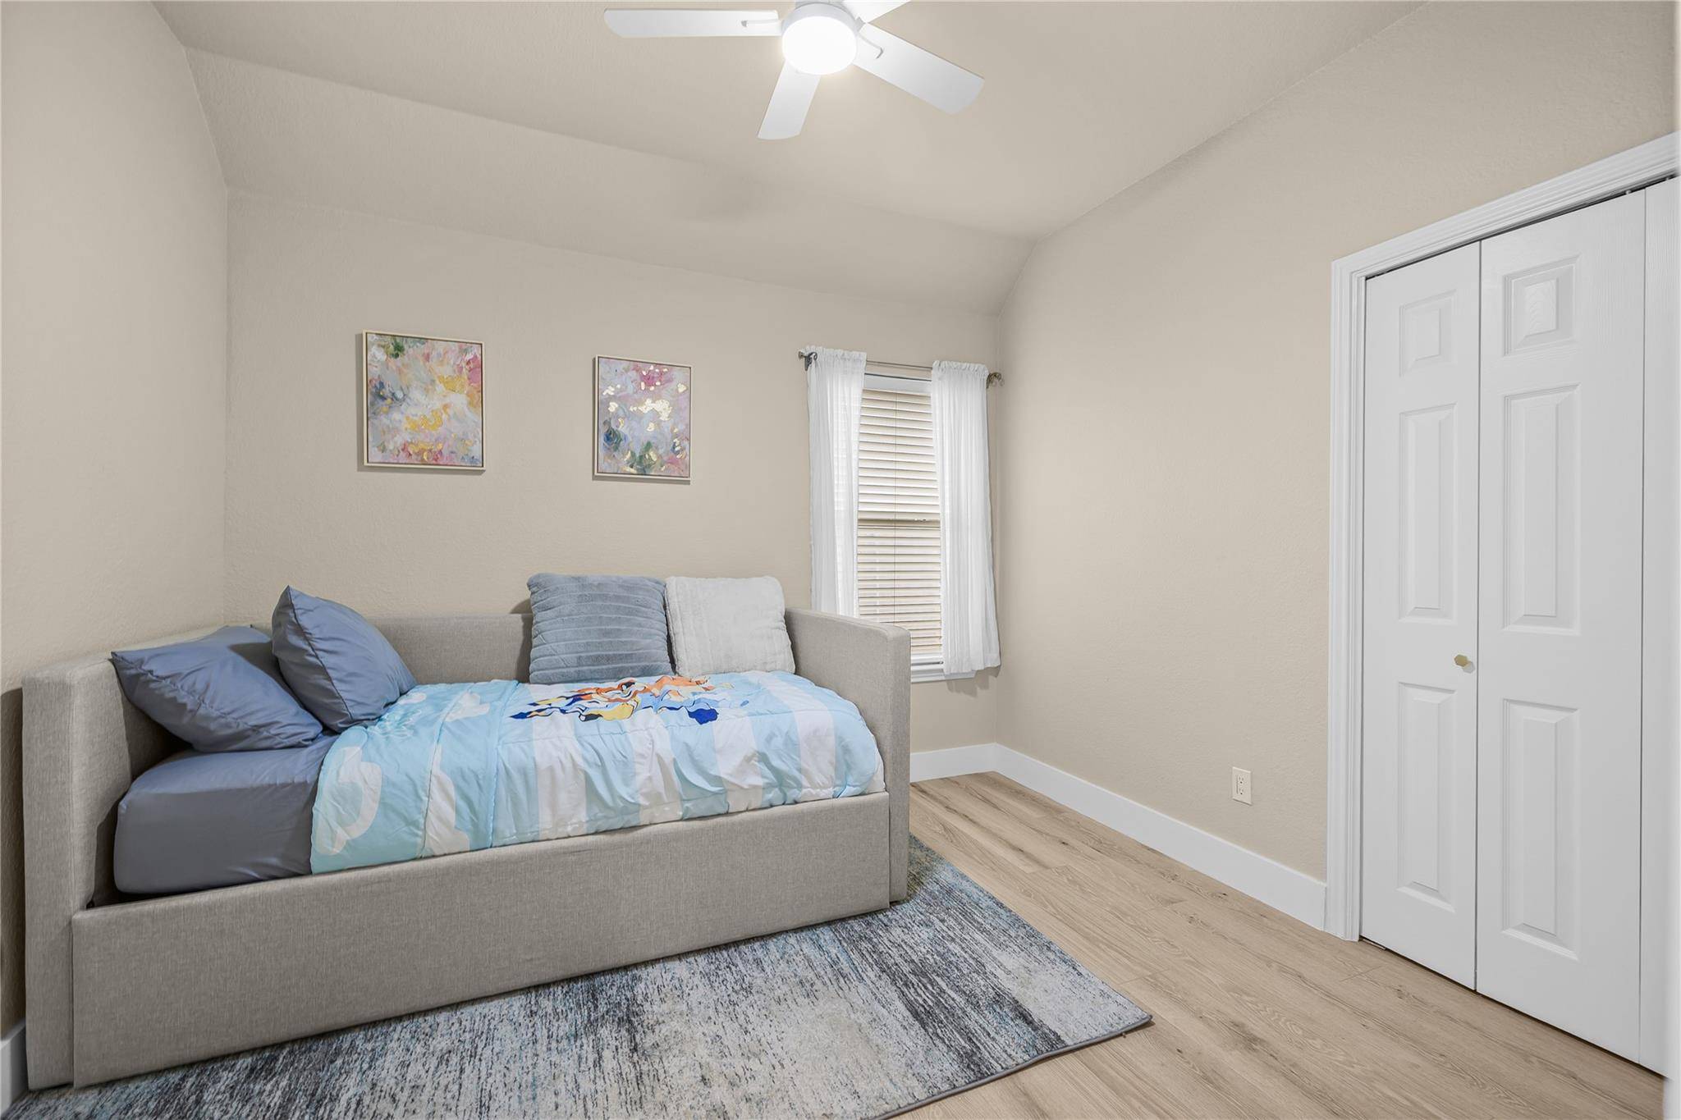
**New Roof!!** Tastefully renovated with a beautiful blend of modern updates and timeless charm, this inviting single-story home features a recently replaced roof, 1,888 square feet, 3 bedrooms, 2 bathrooms, and a versatile floor plan with *2 flex spaces* designed for comfortable living and entertaining.
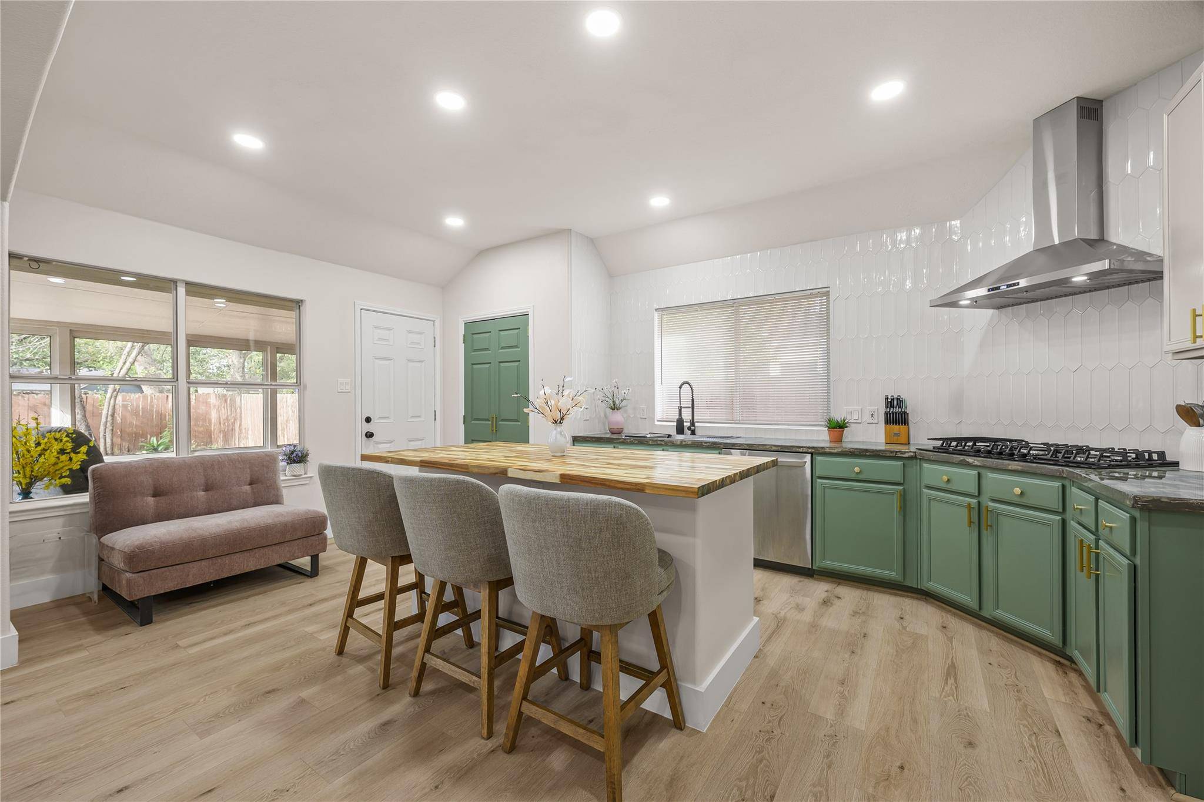
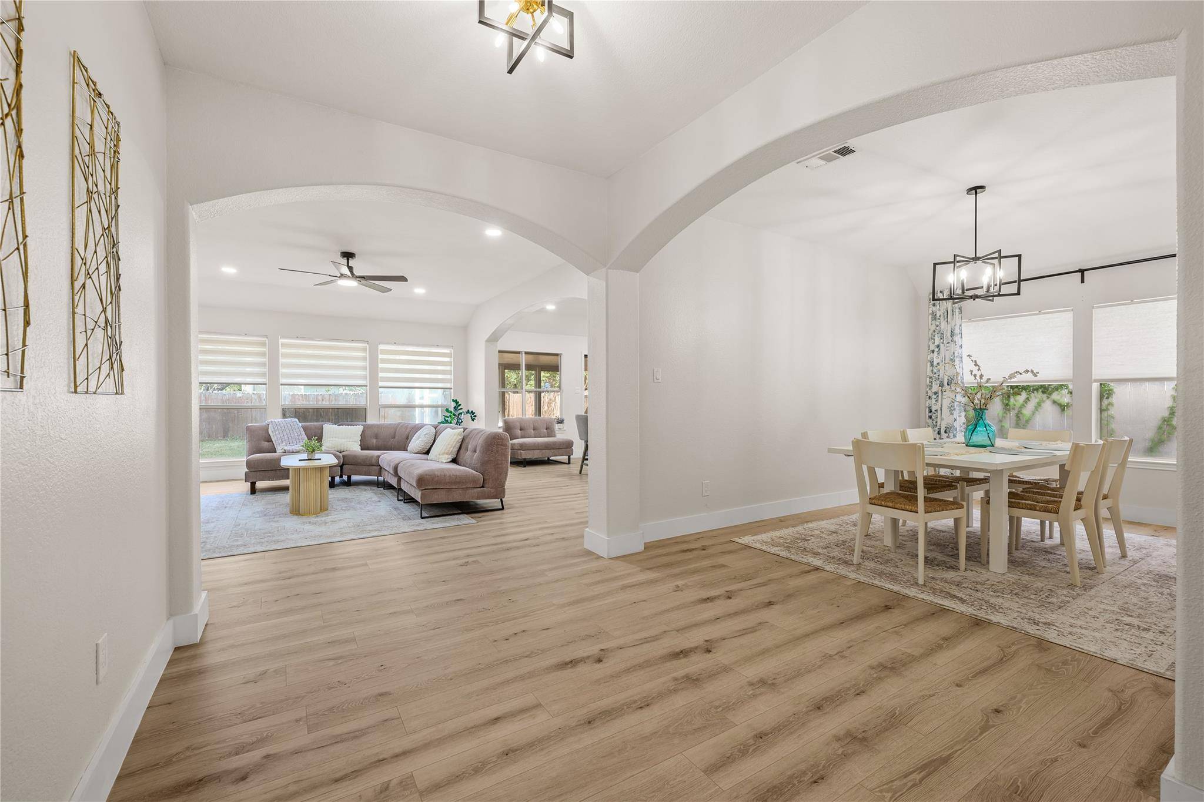
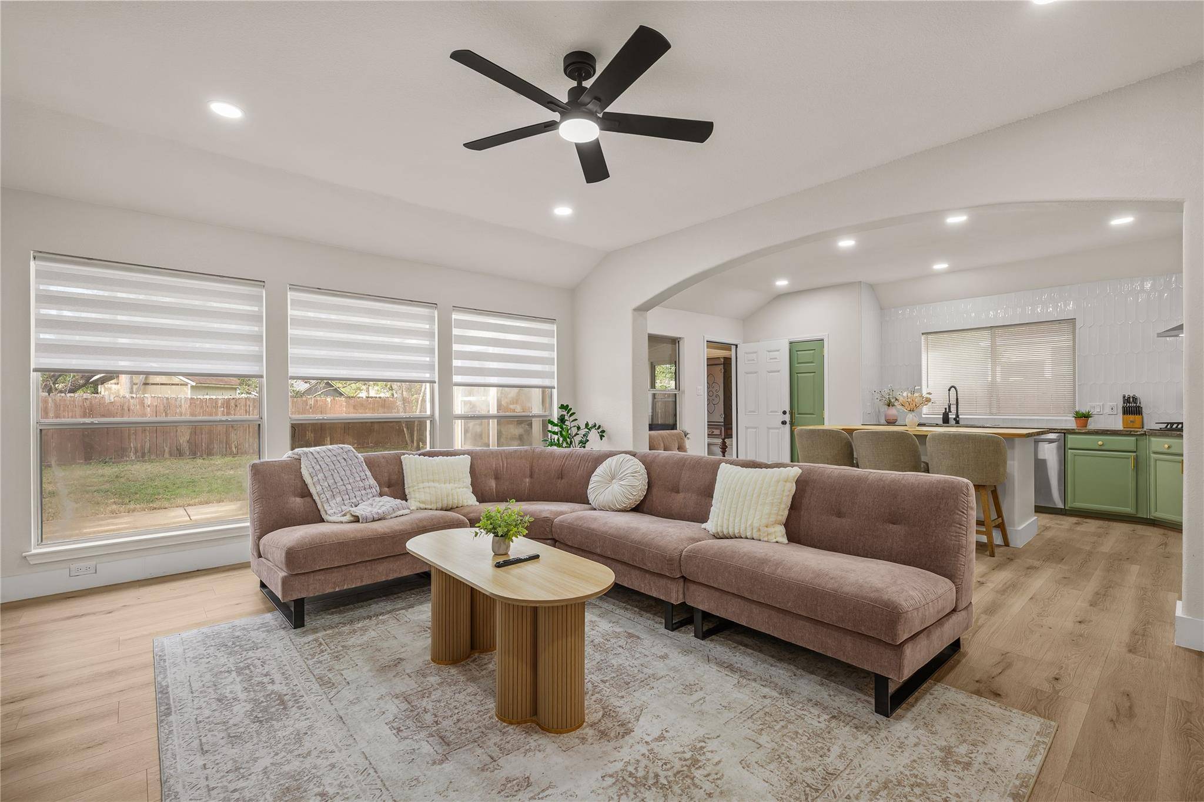
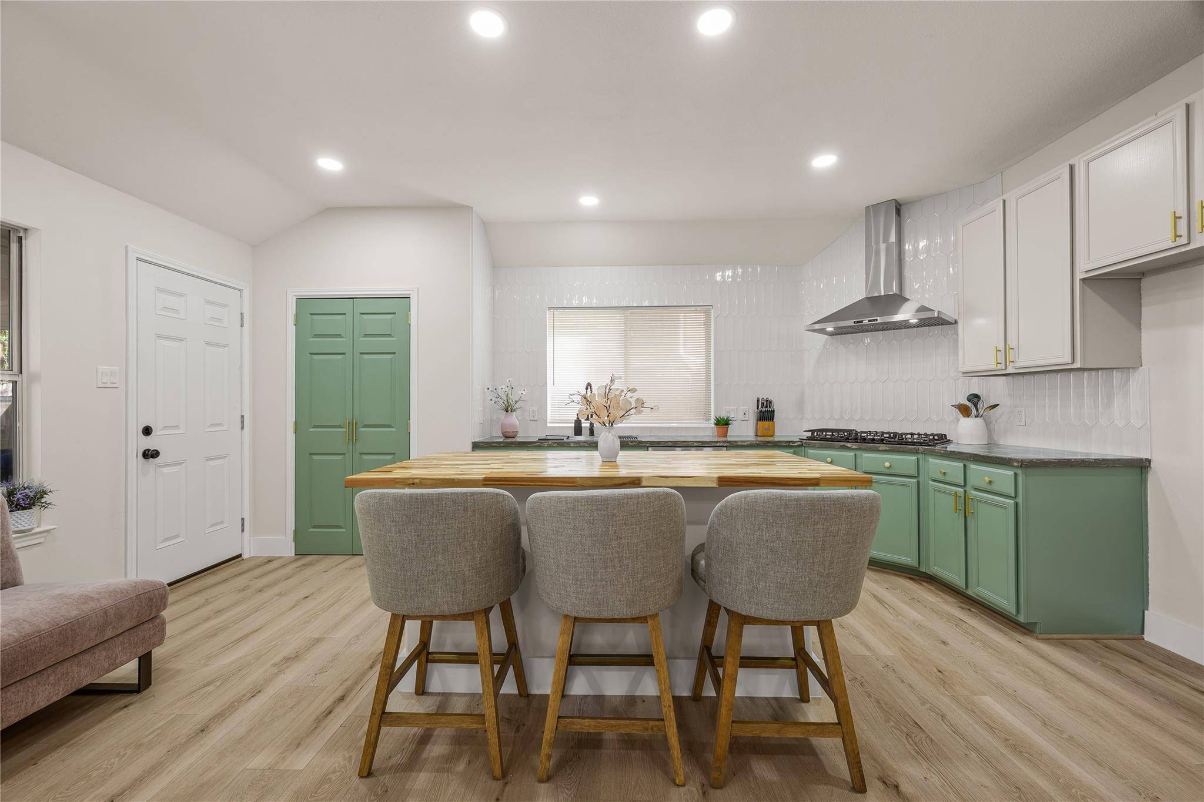
Step inside to discover updated flooring, fresh neutral tones, modern lighting, and elegant architectural arches. The spacious living room features a stunning floor-to-ceiling marble-look fireplace surround, while large windows fill the home with natural light. The beautifully updated kitchen showcases sage-green cabinetry, crisp white upper cabinets, gold hardware, a stylish tile backsplash, stainless steel appliances, gas cooktop, and an oversized butcher-block island with breakfast bar seating.
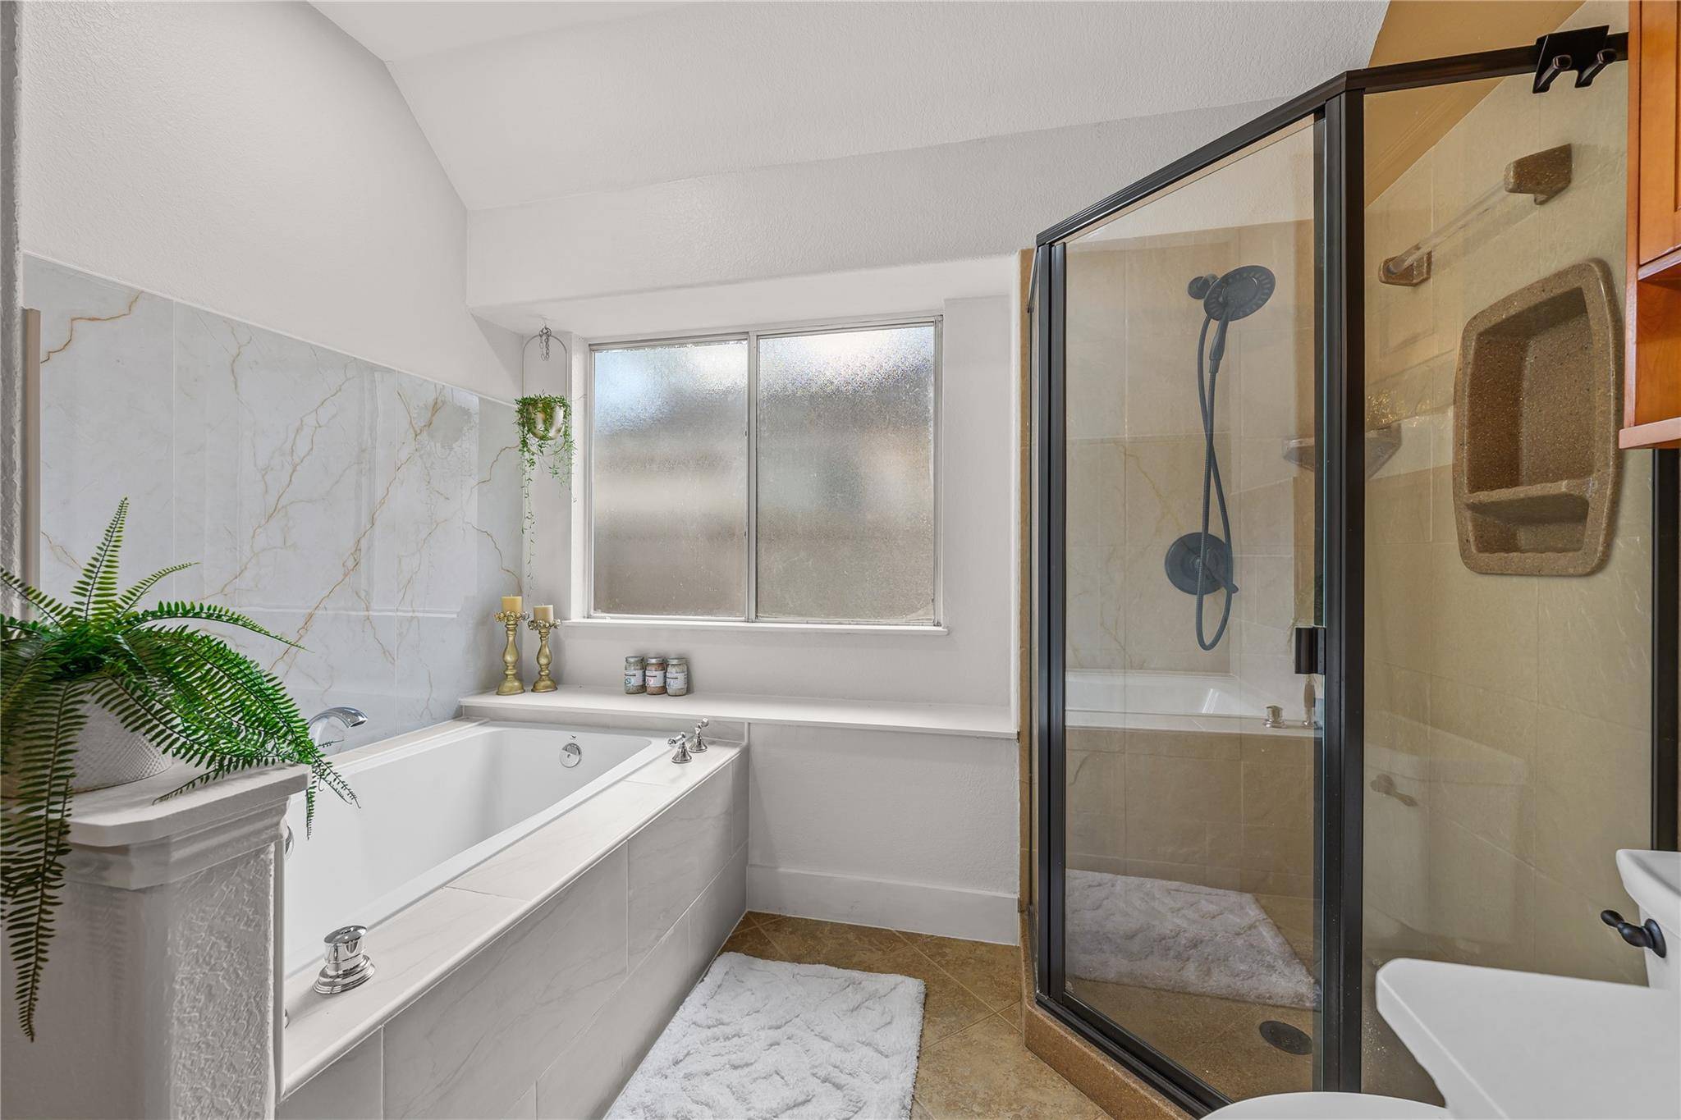
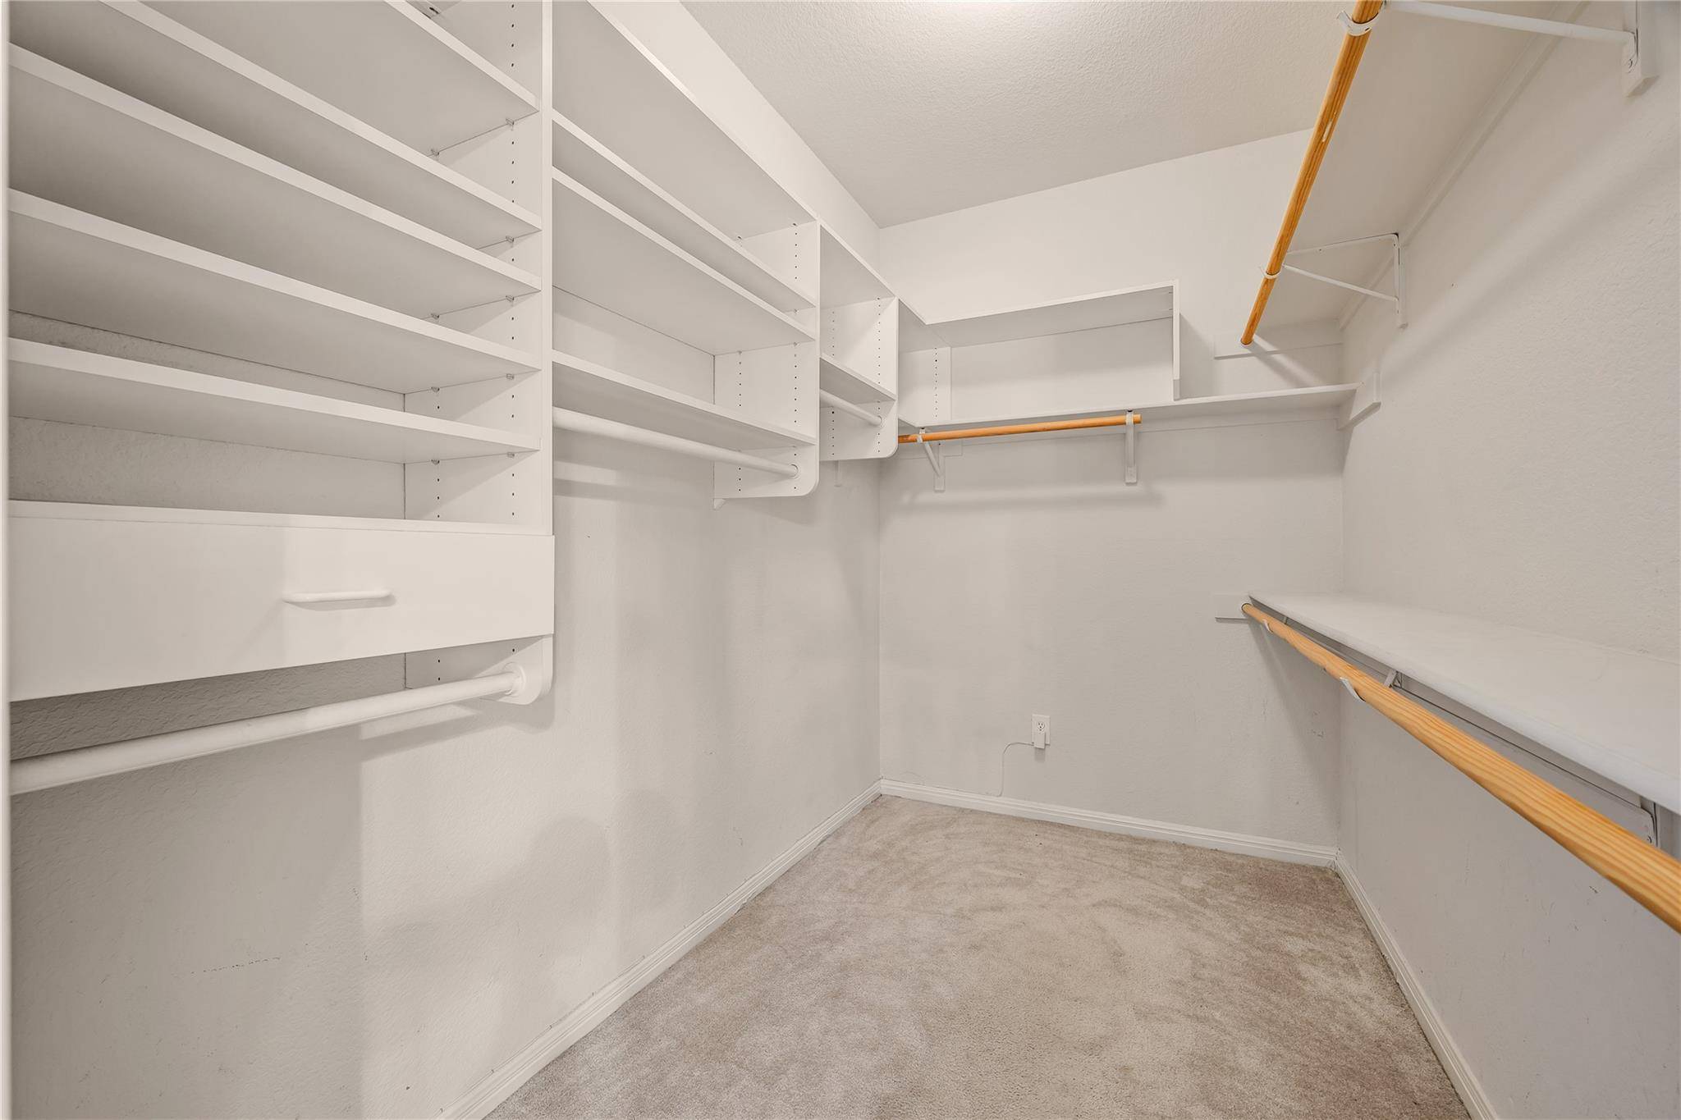
The flexible floor plan includes a formal dining room and an additional living area that can easily function as a dedicated home office, sitting room, or flex space. The spacious primary suite features rich wood flooring, vaulted ceilings, and backyard views. Its ensuite bathroom offers dual vanities, a soaking tub, separate glass-enclosed shower, and an oversized walk-in closet with extensive shelving and storage. Carpet is found only in the primary closet, with hard-surface flooring throughout the remainder of the home.
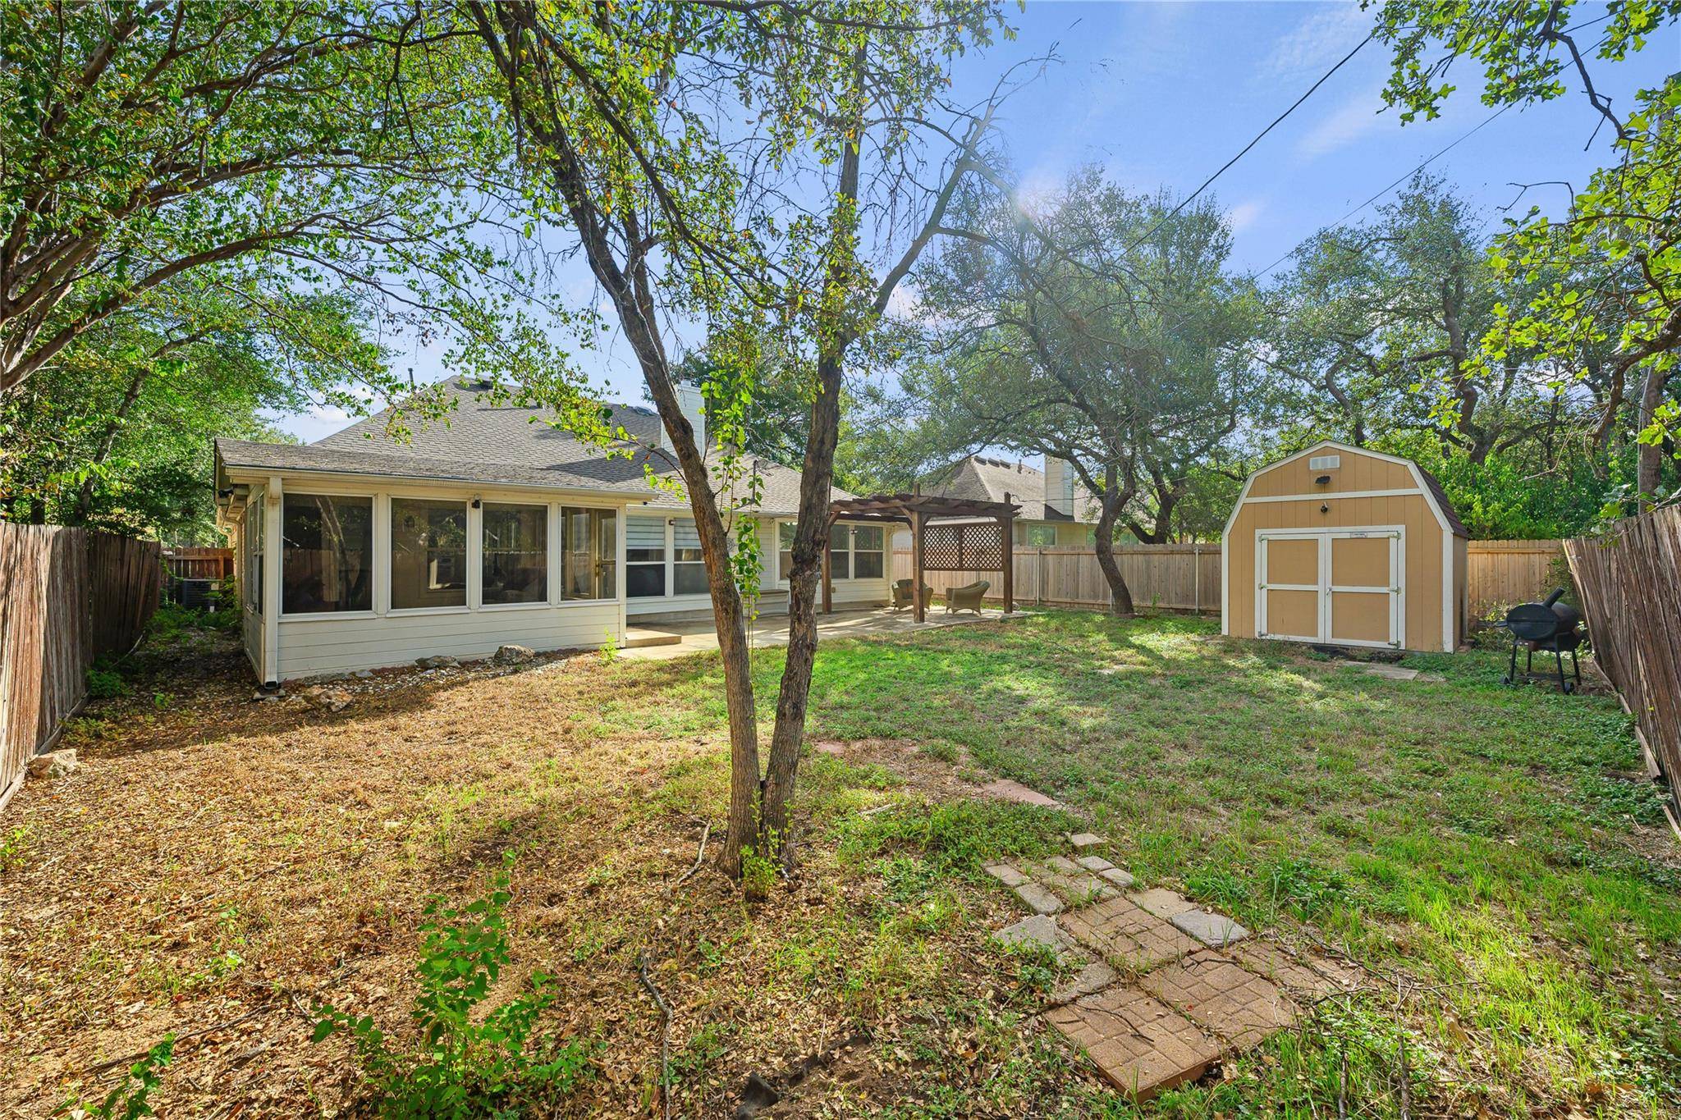
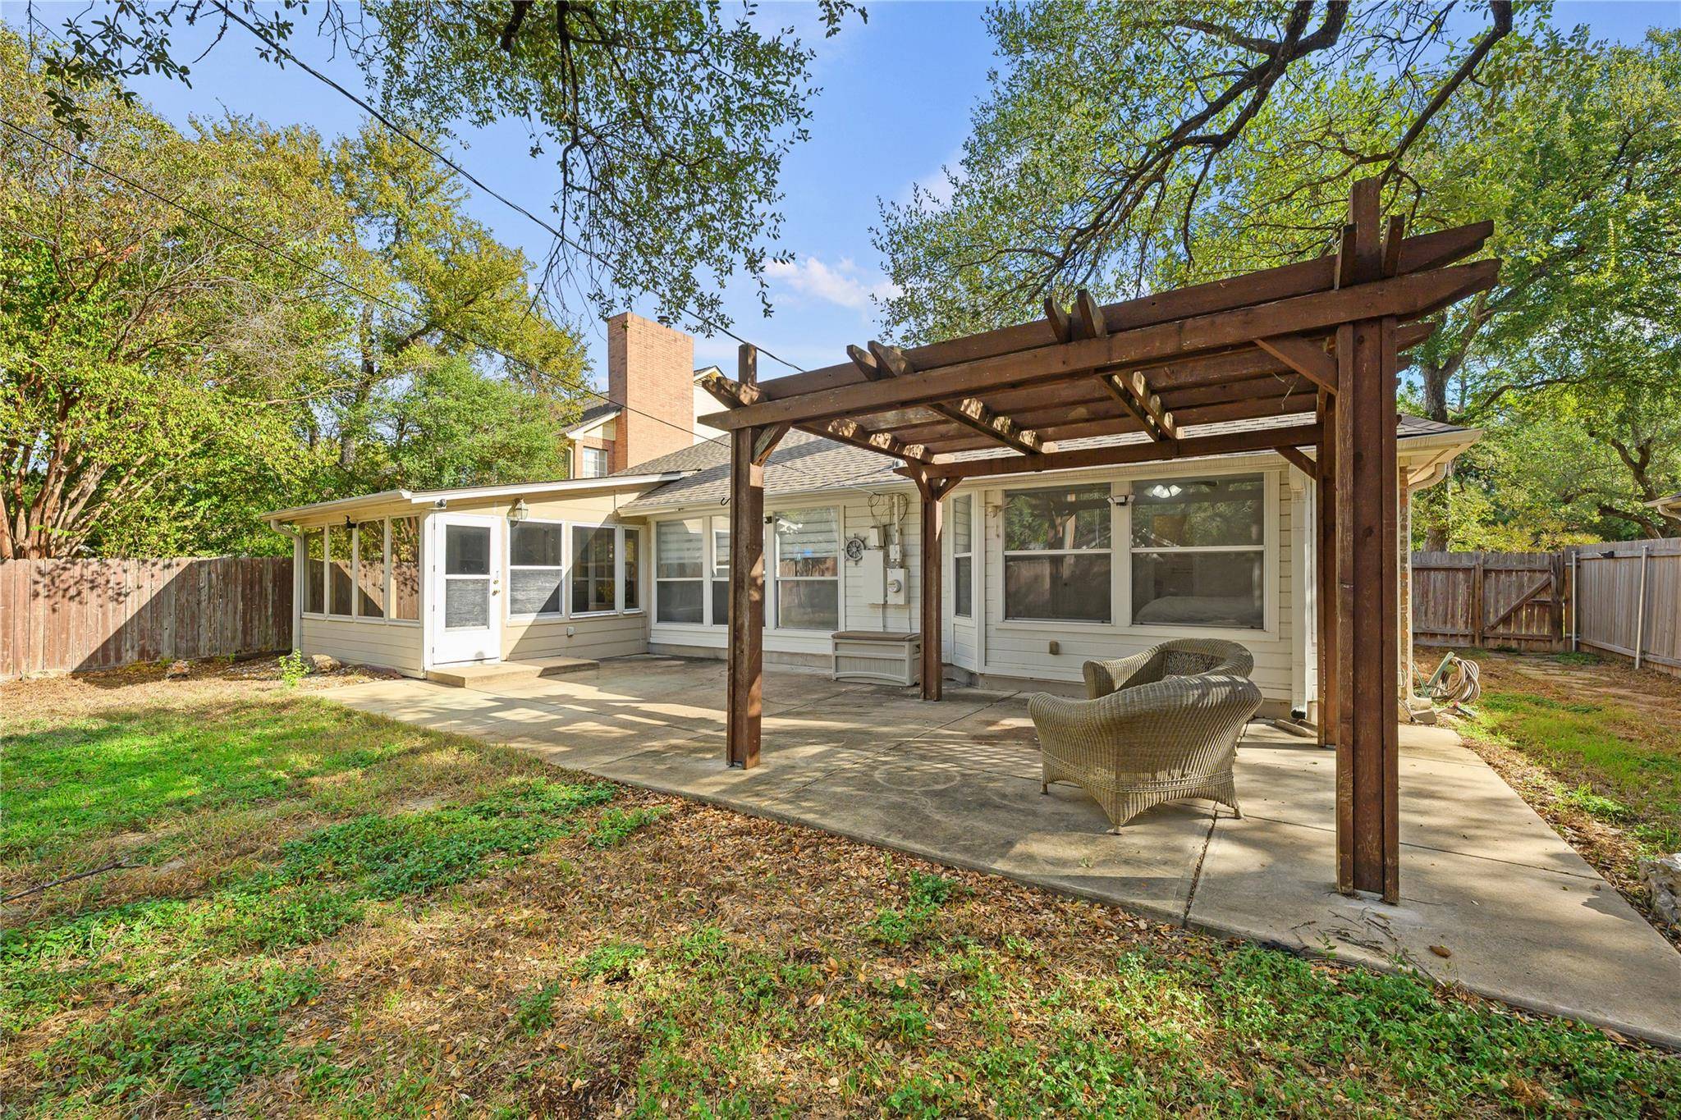
An enclosed sunroom surrounded by windows offers a peaceful retreat overlooking the backyard, perfect for morning coffee, reading, or relaxing. This additional space is not included in the home's advertised 1,888 square feet.
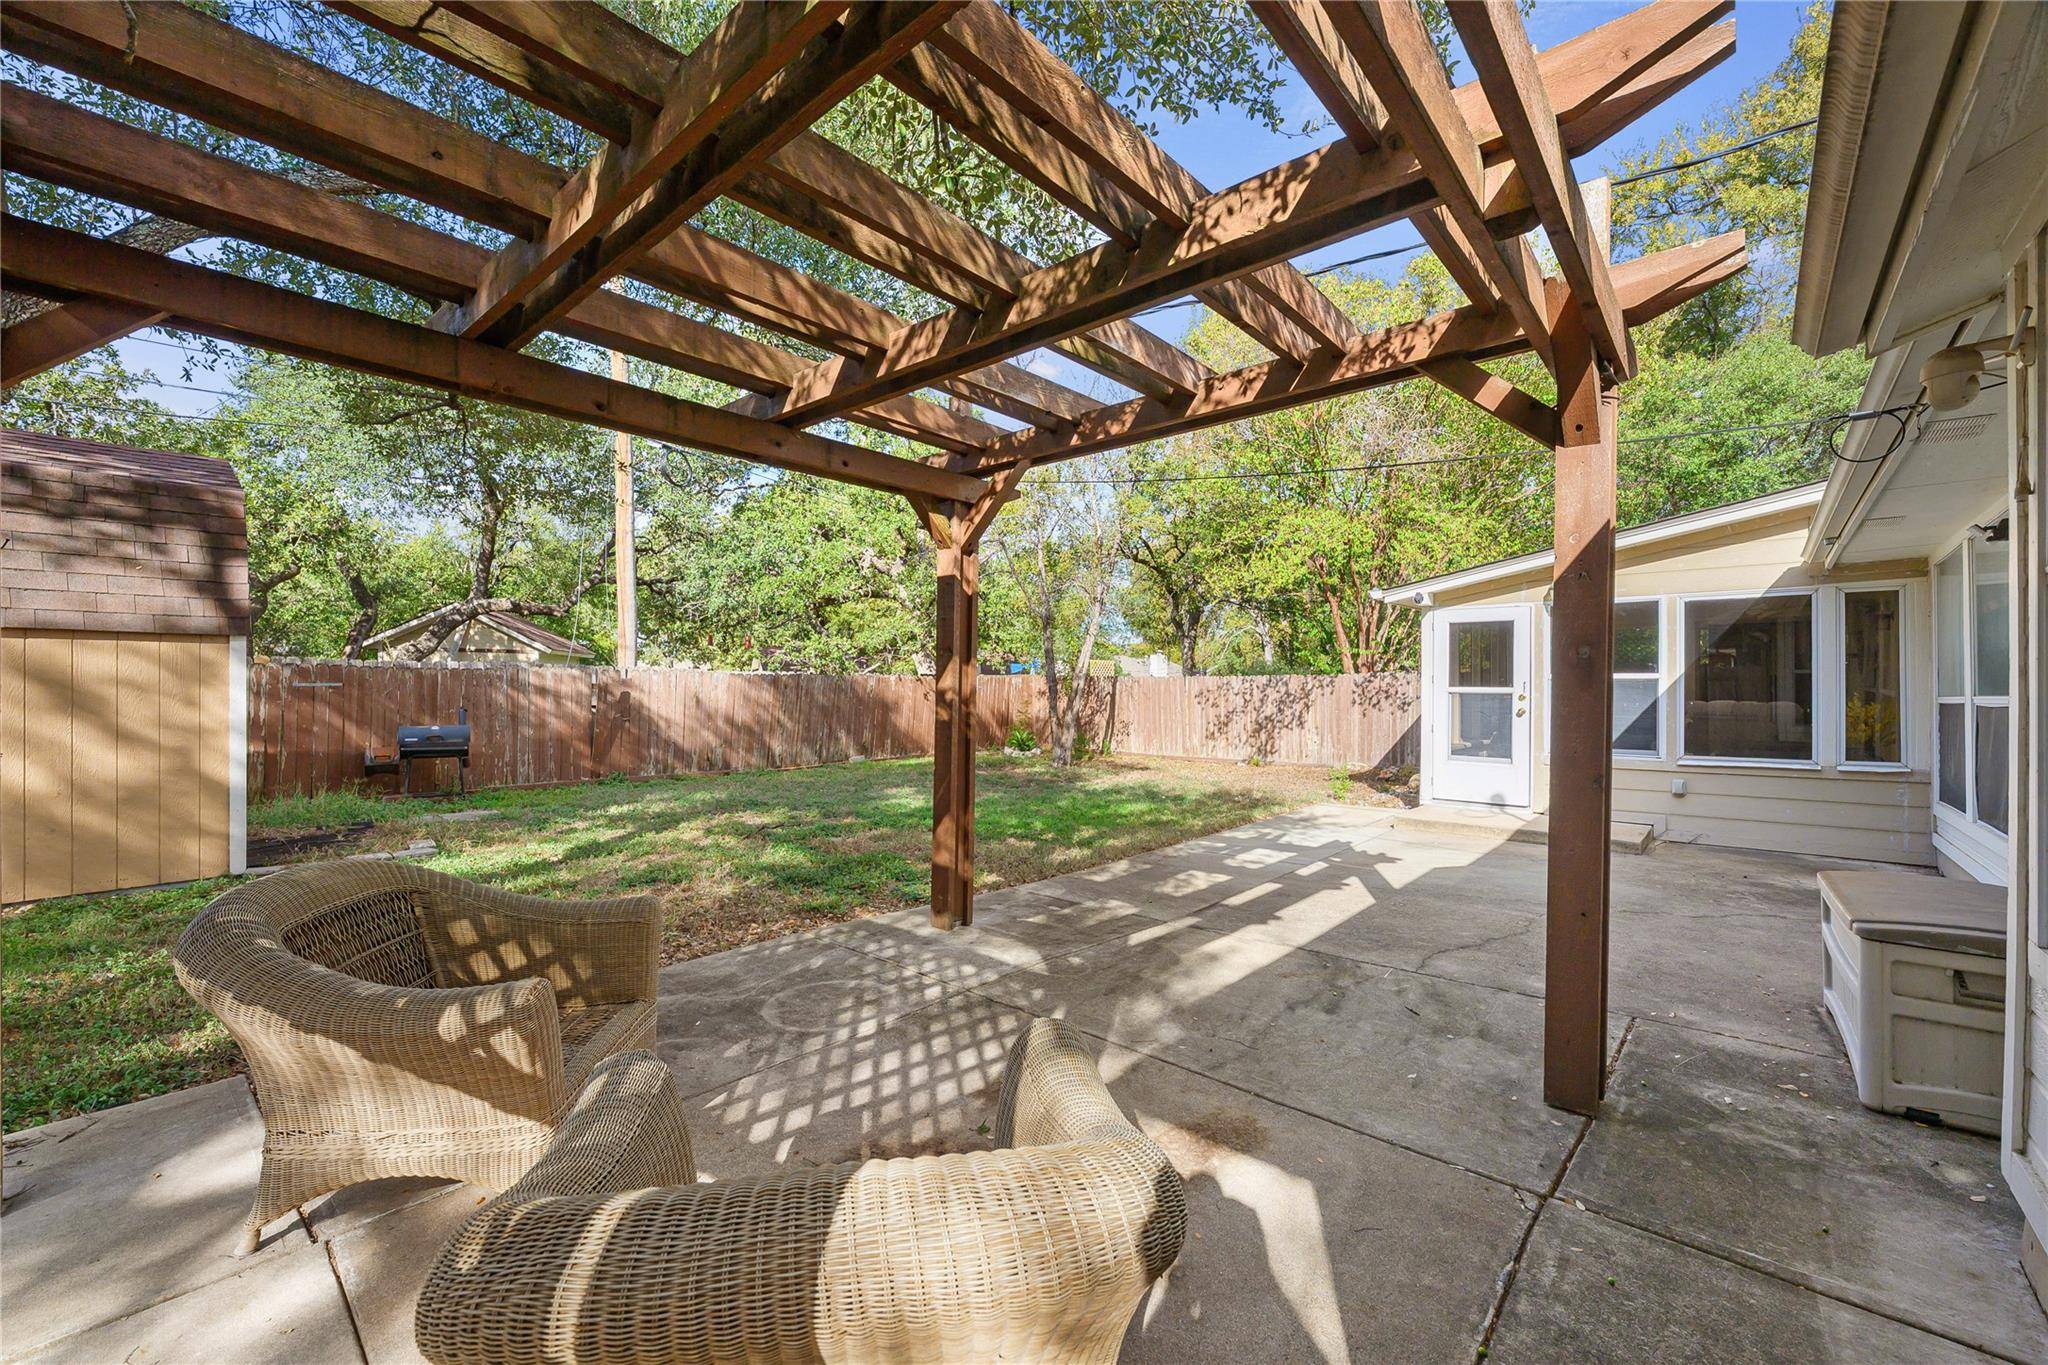
Outside, the fenced backyard features mature trees, a spacious patio, and a wooden pergola ideal for outdoor entertaining. Additional highlights include an HVAC system approximately eight years old.
With its thoughtful renovations, flexible living spaces, and inviting indoor-outdoor areas, this home offers an exceptional combination of style, comfort, and functionality.
Based on information from Unlock MLS (alternatively, from ACTRIS) for the period through 10/29/2026. Neither the Board nor ACTRIS guarantees or is in any way responsible for its accuracy. All data is provided “AS IS” and with all faults. Data maintained by the Board or ACTRIS may not reflect all real estate activity in the market.
Information being provided is for consumers’ personal, non-commercial use and may not be used for any purpose other than to identify prospective properties consumers may be interested in purchasing. Some IDX listings have been excluded from this website.
Data last updated: 10/29/2026 09:28
Based on information from Unlock MLS (alternatively, from ACTRIS) for the period through 10/29/2026. Neither the Board nor ACTRIS guarantees or is in any way responsible for its accuracy. All data is provided “AS IS” and with all faults. Data maintained by the Board or ACTRIS may not reflect all real estate activity in the market.
Information being provided is for consumers’ personal, non-commercial use and may not be used for any purpose other than to identify prospective properties consumers may be interested in purchasing. Some IDX listings have been excluded from this website.
Data last updated: 10/29/2026 09:28.
Social Cookies
Social Cookies are used to enable you to share pages and content you find interesting throughout the website through third-party social networking or other websites (including, potentially for advertising purposes related to social networking).