

7508 Colibri DR Austin, TX 78738 Open 9/20 1PM-3PM
UPDATED: 09/12/2026 09:03 AM ON MARKET: 2 days on market
$1,125,000
5 Beds4.5 Baths4,736 SqFt
Key Details
Property Type Single Family Home
Sub Type Single Family Residence
Listing Status Active
Purchase Type For Sale
Square Footage 4,736 sqft
Price per Sqft $237
Subdivision Provence
MLS Listing ID 4712649
Style 1st Floor Entry,Entry Steps
Bedrooms 5
Full Baths 4
Half Baths 1
HOA Fees $83/mo
HOA Y/N Yes
Year Built 2021
Annual Tax Amount $21,600
Tax Year 2026
Lot Size 10,271 Sqft
Acres 0.2358
Property Sub-Type Single Family Residence
Source actris
Property Description
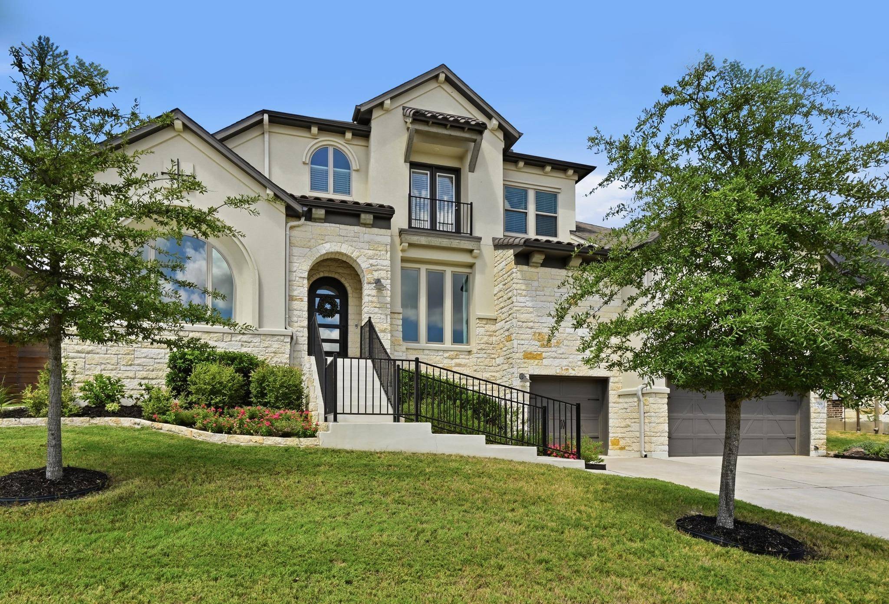
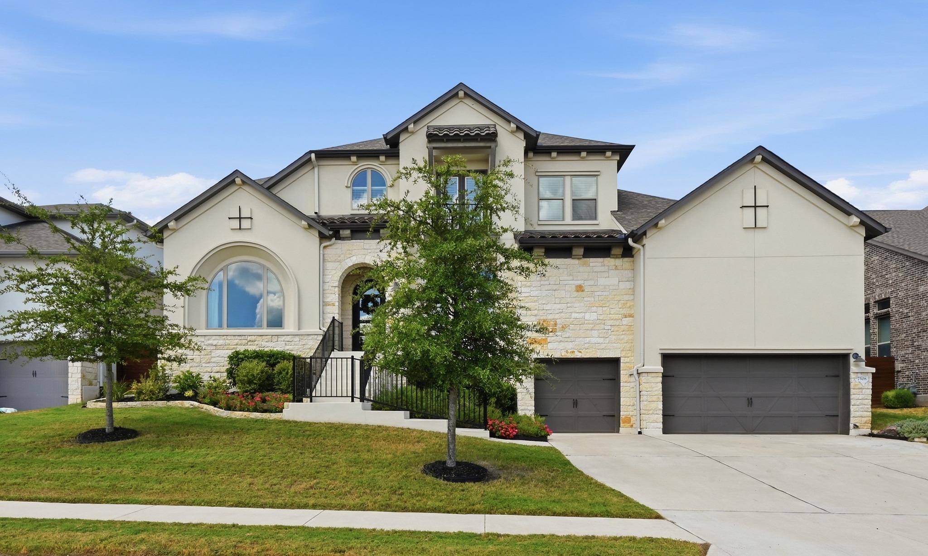
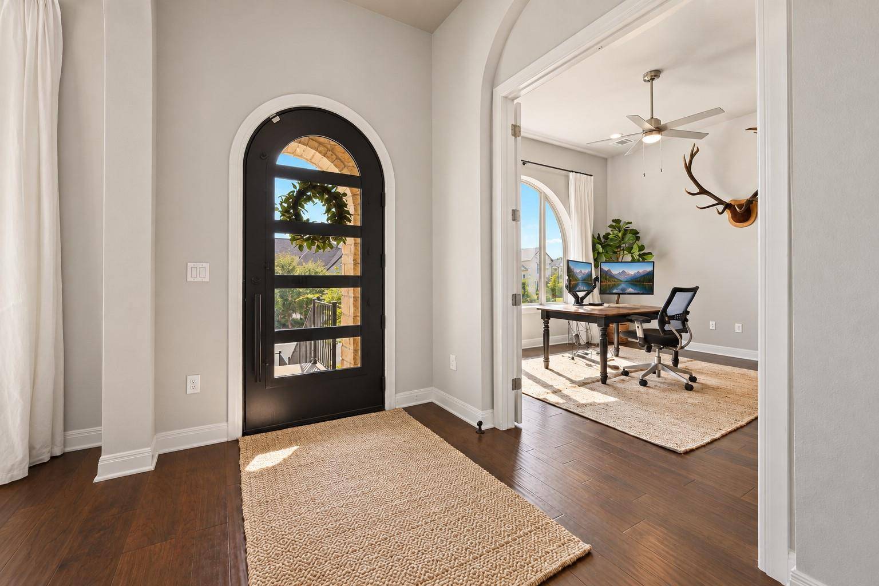
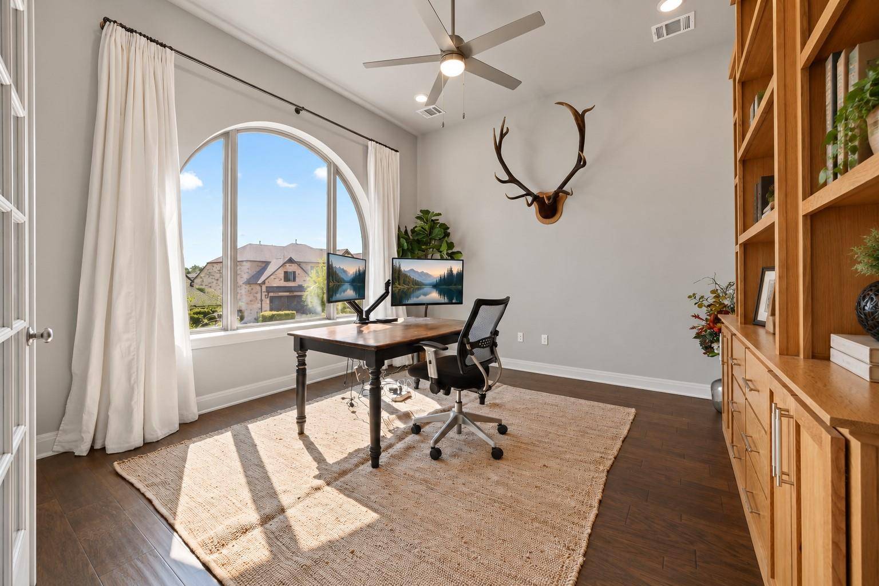
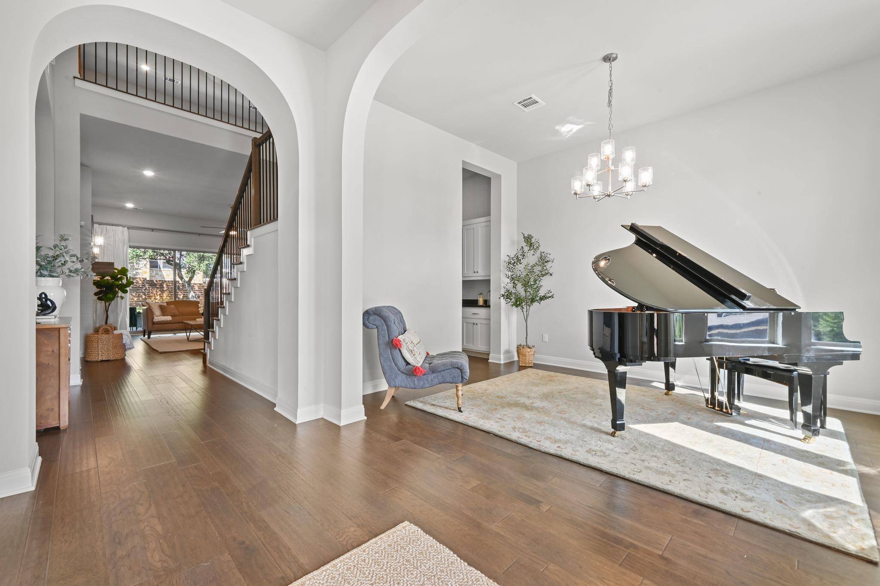
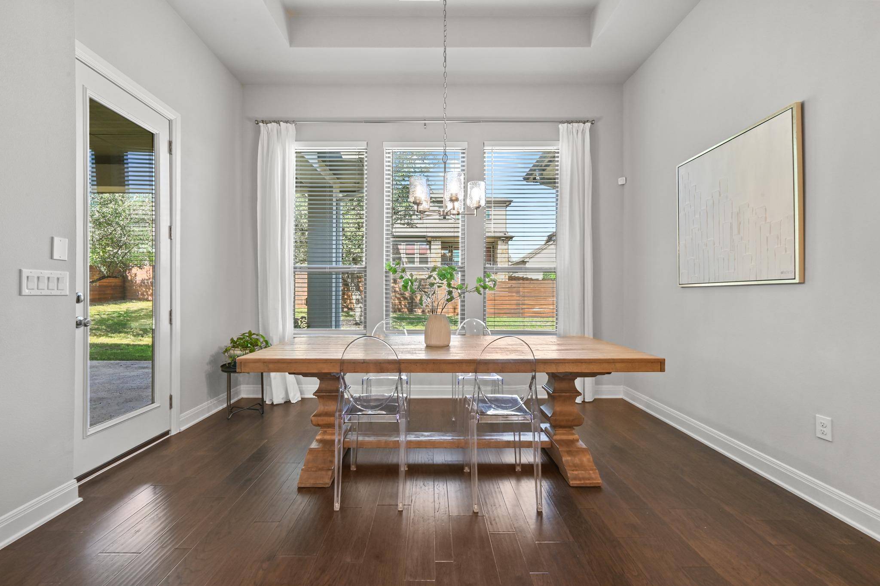
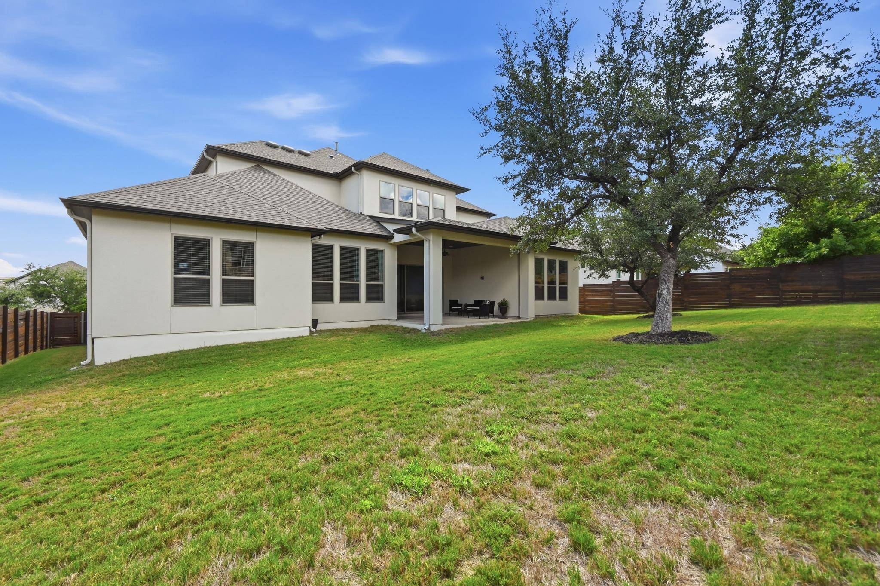
Welcome to this stunning Drees home on a .24-acre lot in the sought-after Provence community, zoned to top-rated Lake Travis ISD. A striking stone-and-stucco exterior with arched entry, glass-and-iron door and coach lights makes a memorable first impression. Inside, a wide arched foyer opens to the formal dining room and a spacious office with custom built-ins and an arched statement window.
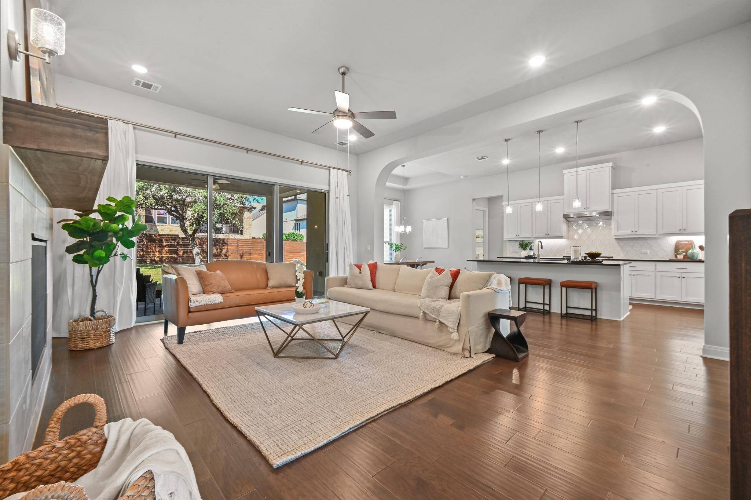
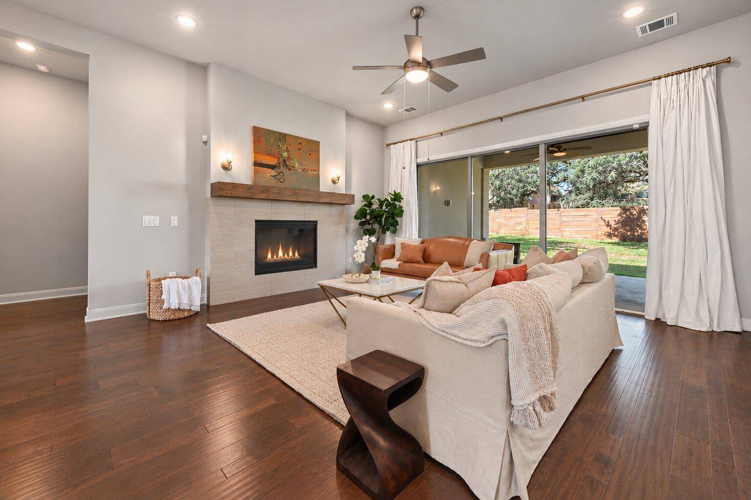
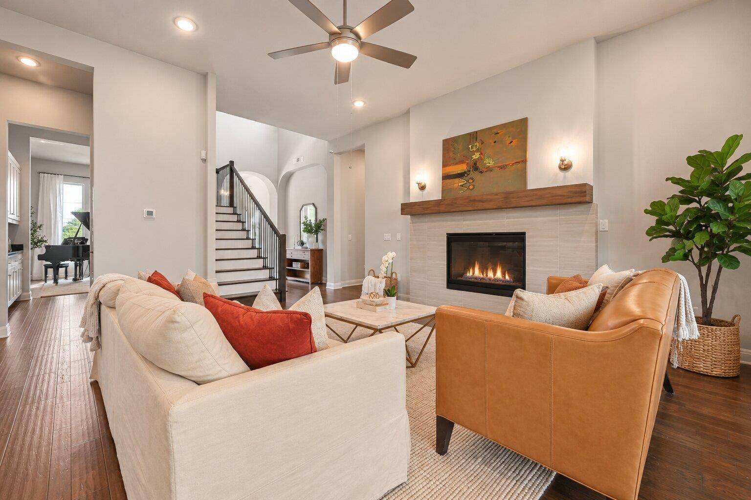
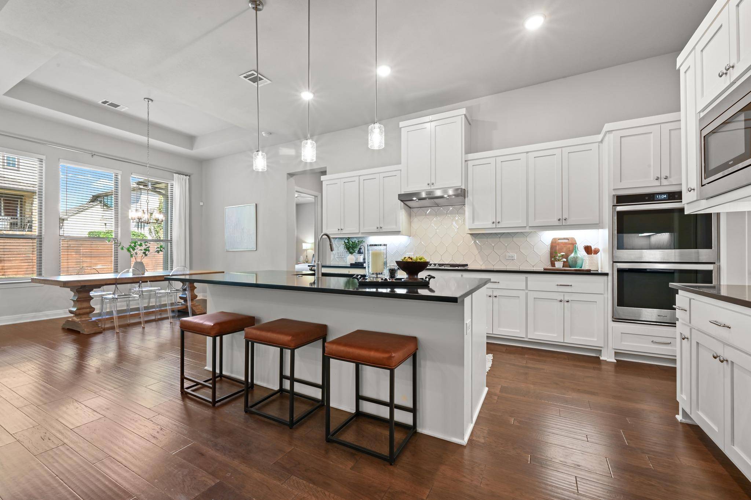
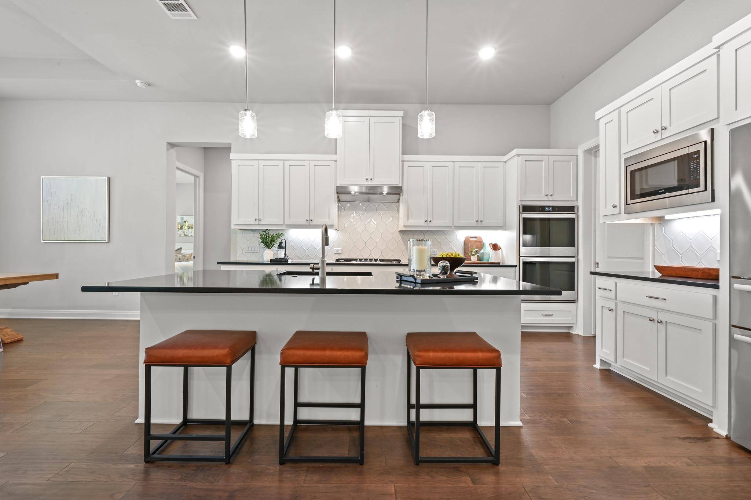
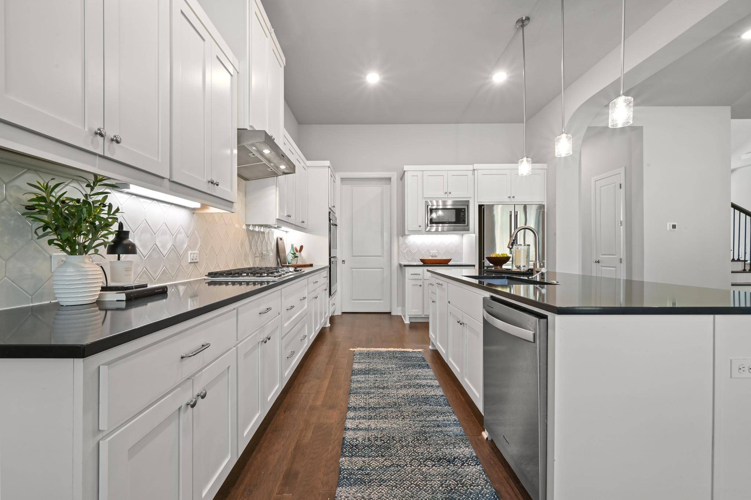
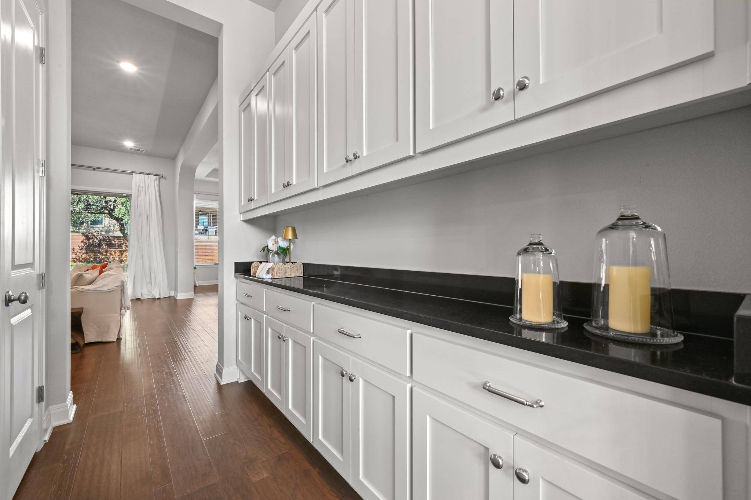
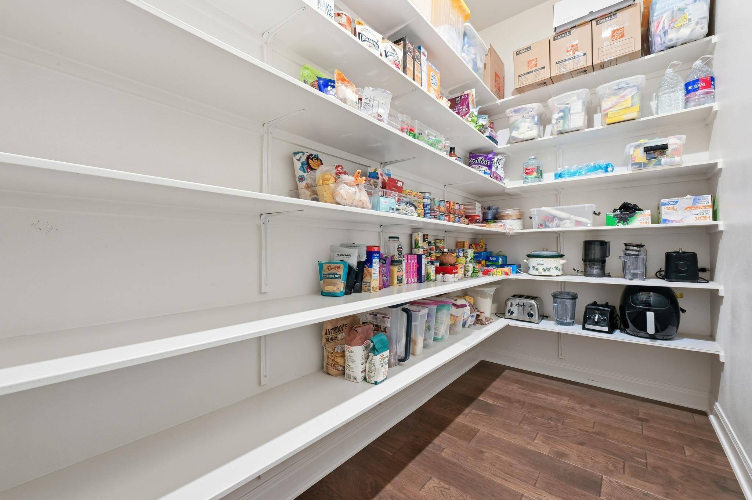
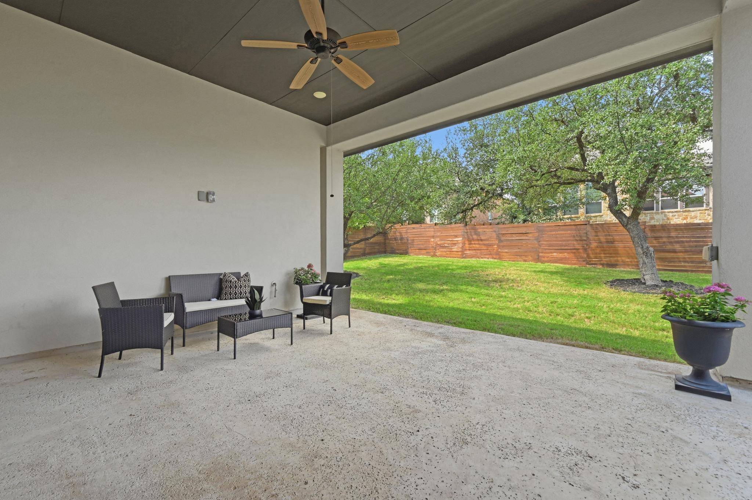
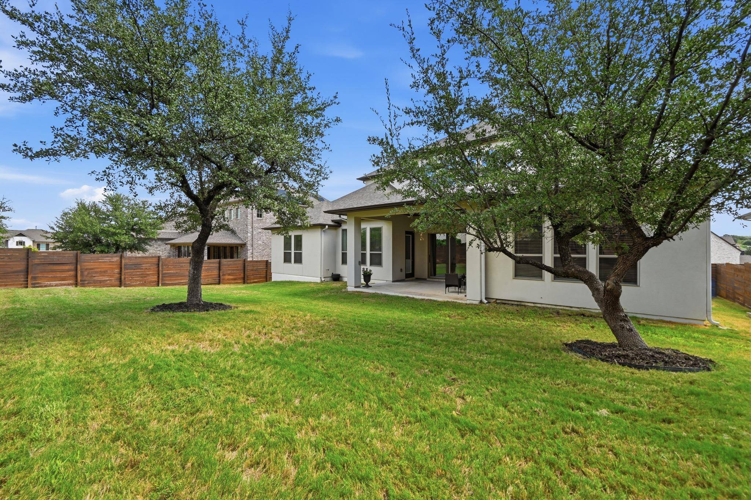
The main level features engineered hardwood floors throughout and a bright living room with a tiled gas fireplace, wood mantel and sliding doors to the large covered patio and flat backyard—perfect for entertaining. A butler's pantry with abundant cabinetry connects the dining room to the chef's kitchen. A true showstopper, it offers a huge eat-up island, honeycomb tile backsplash, 5-burner gas cooktop, double ovens, two pot drawers, undermount lighting, single-basin sink and walk-in pantry with pocket door.
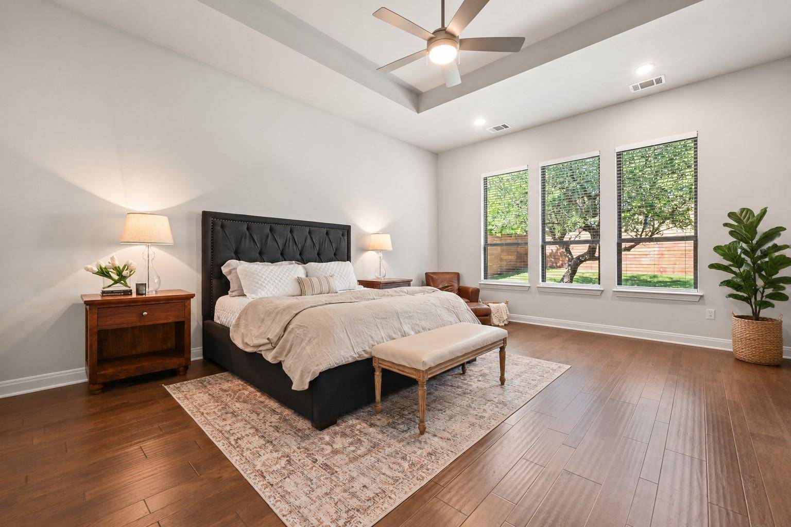
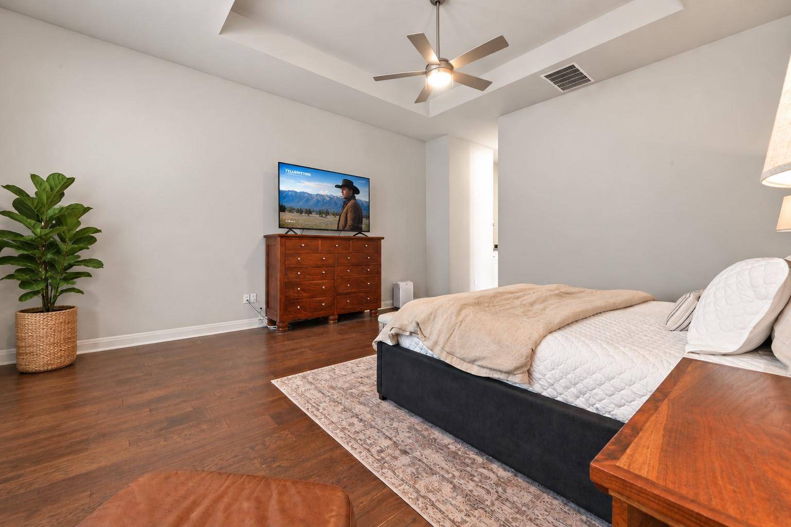
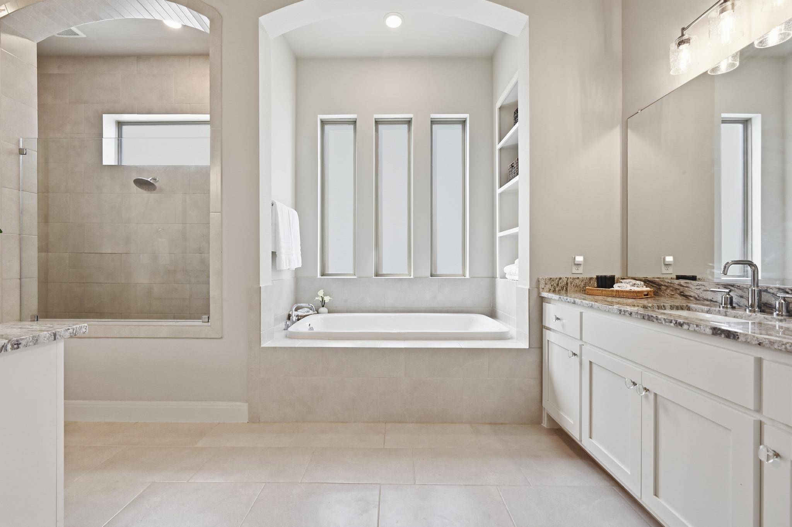
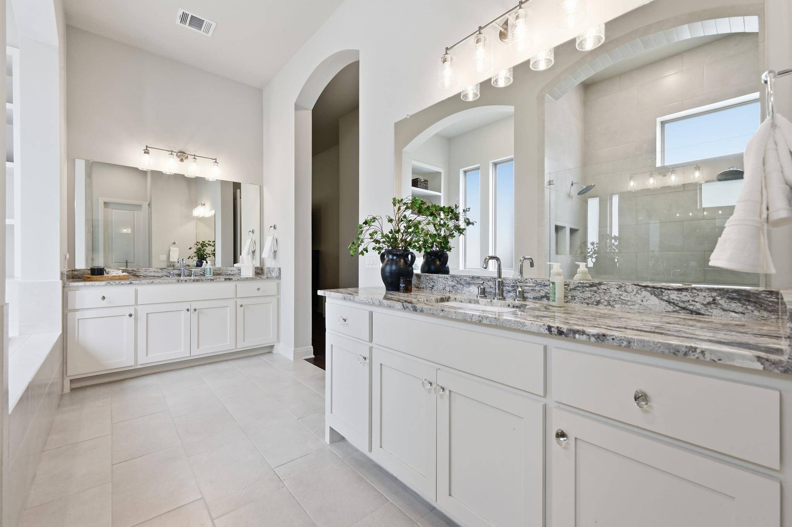
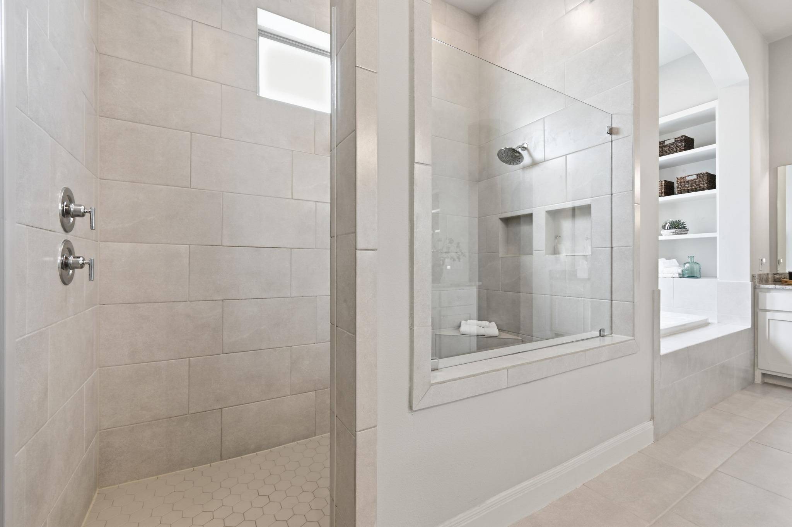
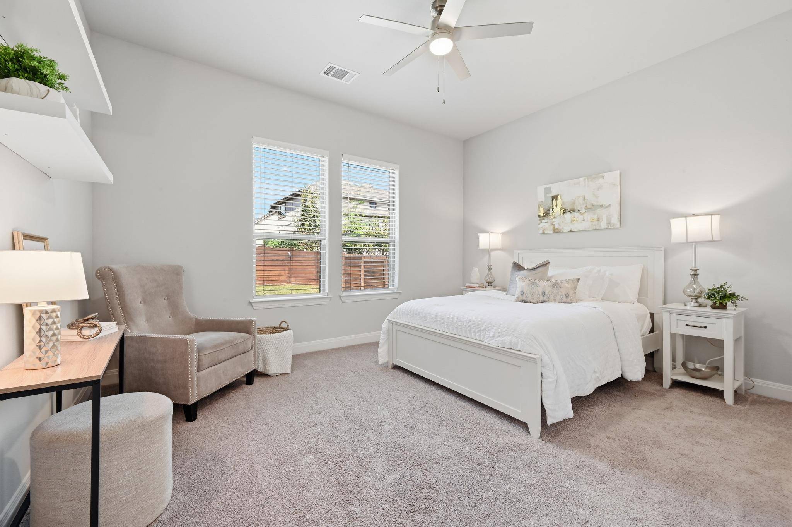
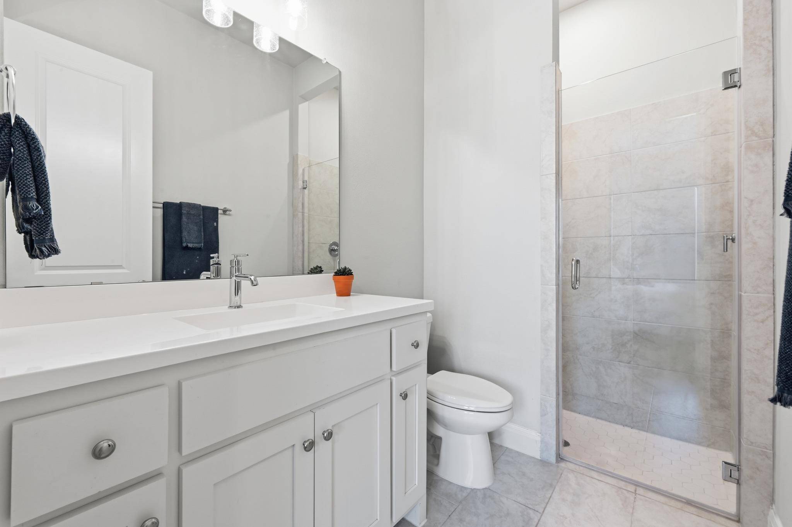
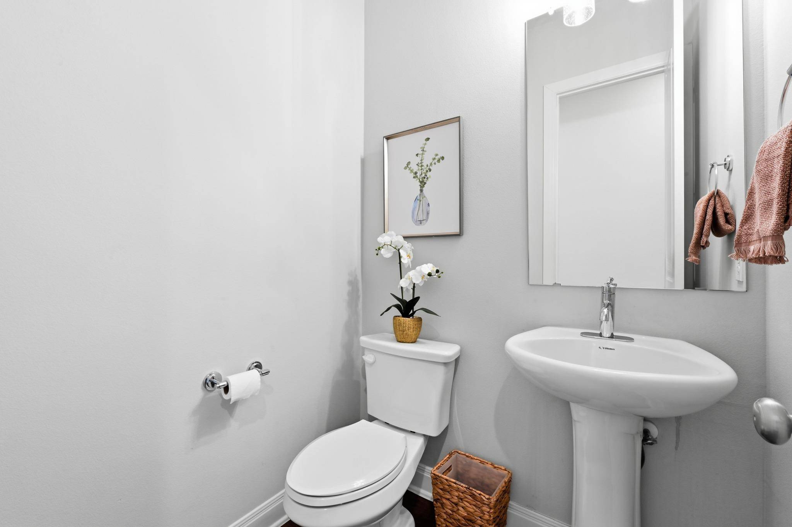
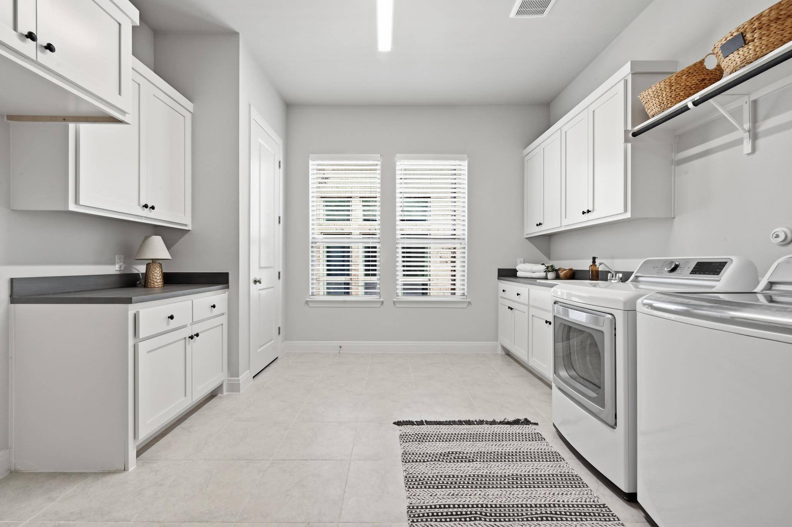
The main-level primary suite offers a peaceful retreat with a coffee bar and spa-style bath featuring a soaking tub, double vanity, walk-in shower and oversized walk-in closet with three tiers of shelving. A full guest suite and bath, powder room, oversized laundry room with cabinets, sink and space for a second refrigerator, plus generous under-stair storage complete the first floor.
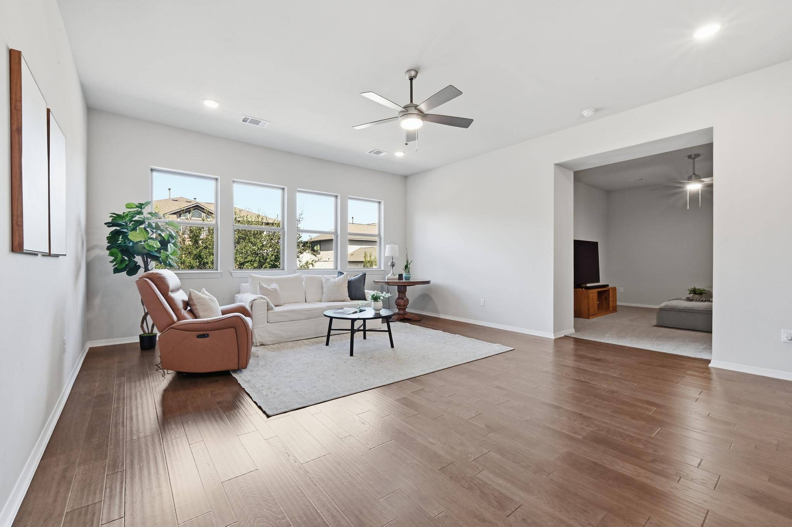
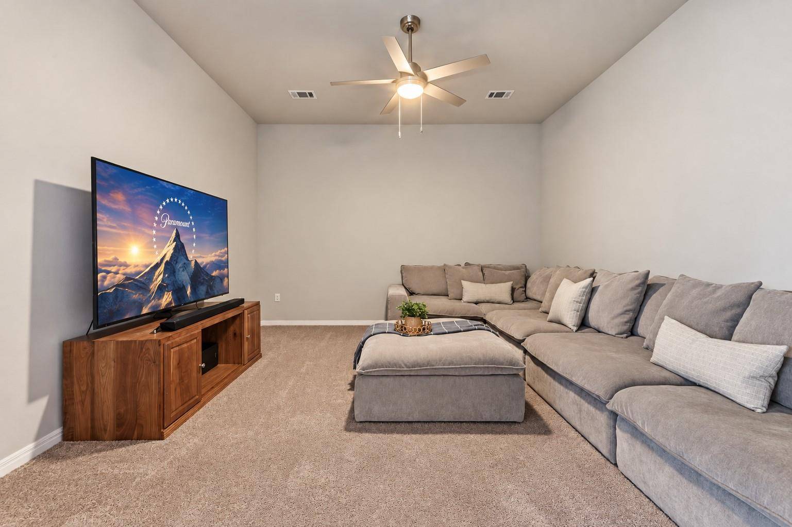
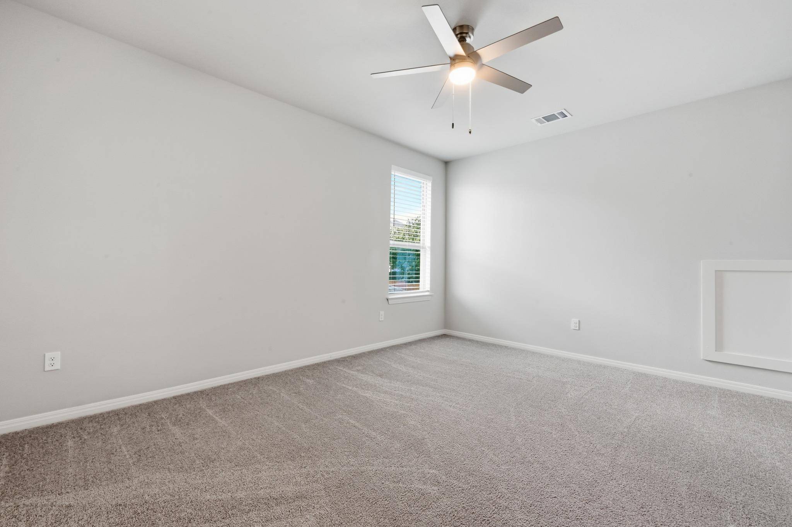
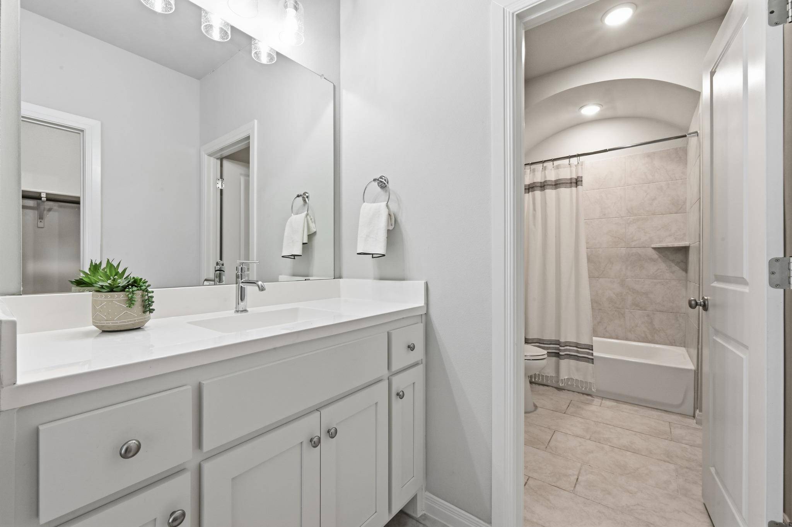
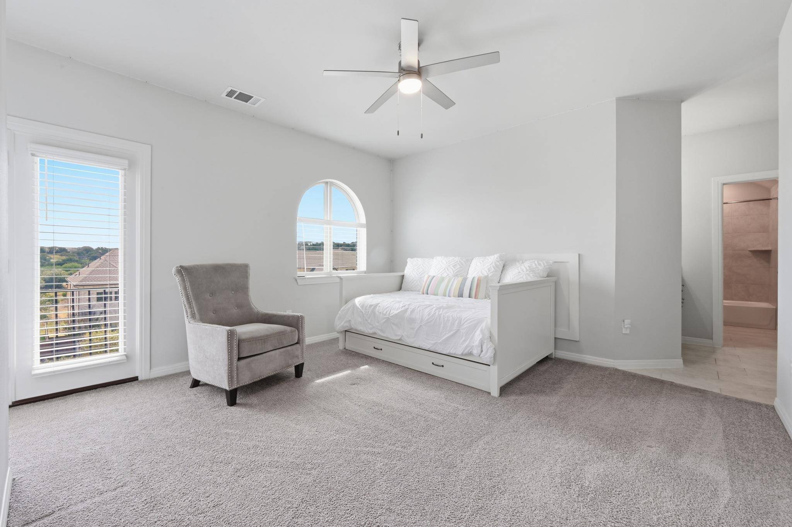
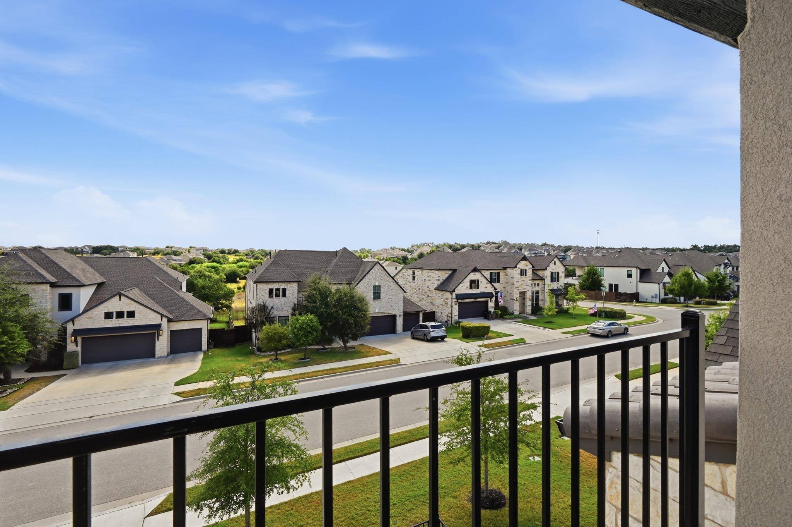
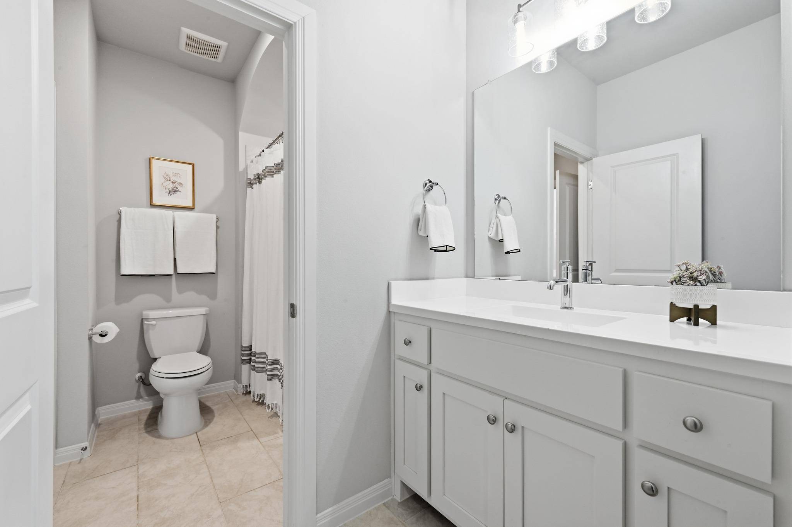
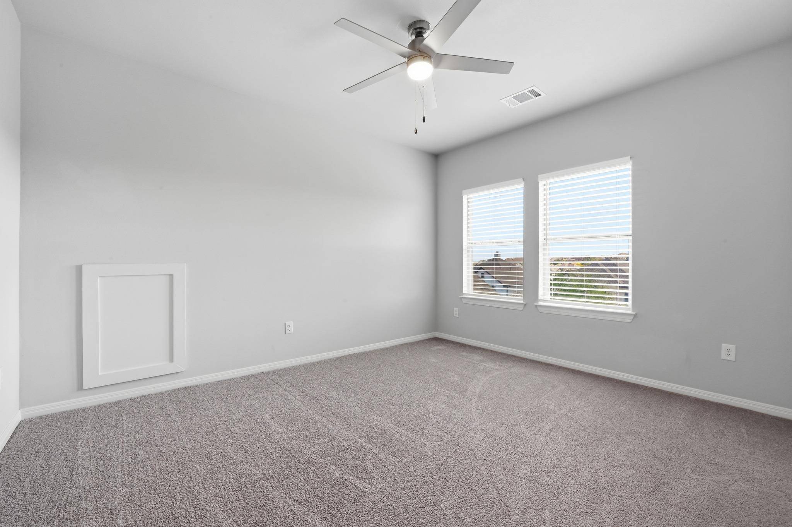
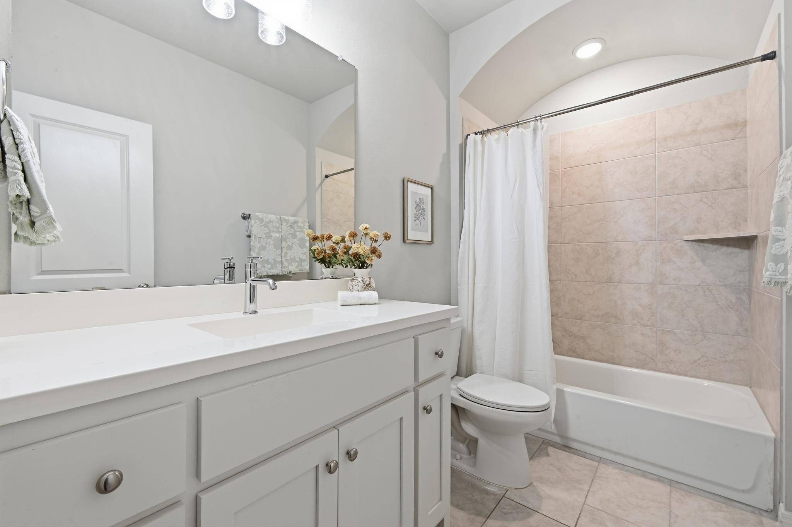
Upstairs are a spacious game room with treetop views, media/flex room, three additional bedrooms and two full baths, including a Jack-and-Jill bath and a bedroom with private Juliet balcony.
The 3-car garage offers built-in storage, keyless entry and a 220V outlet ready for an EV charger. Additional features include a Ring doorbell, security pre-wiring, full gutters, full irrigation and professional landscaping.
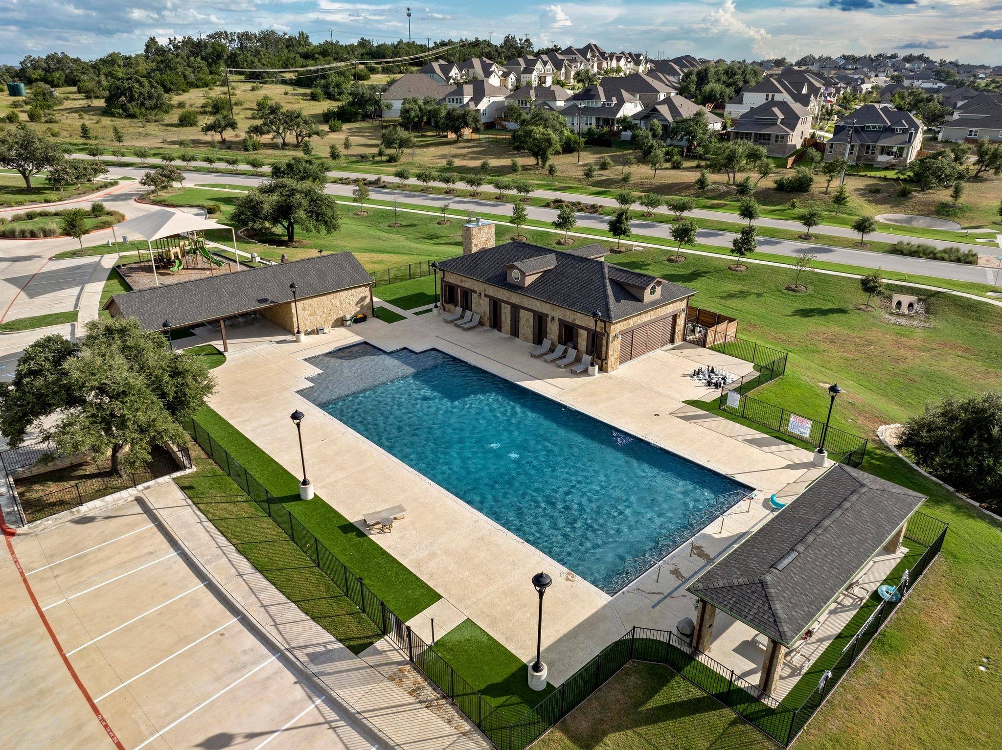
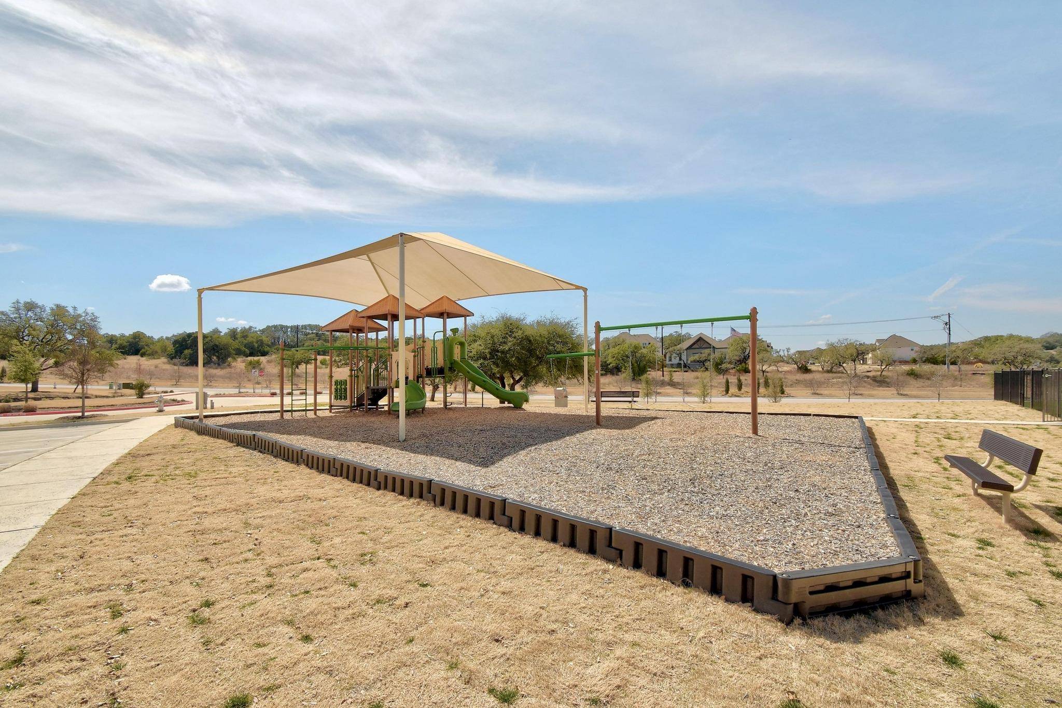
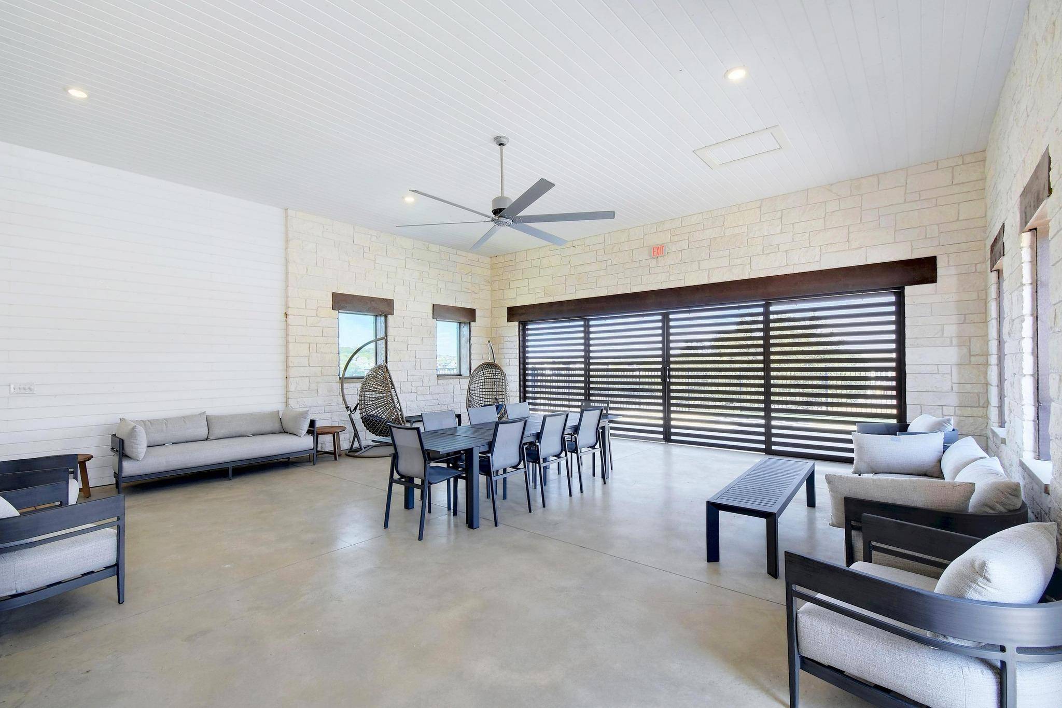
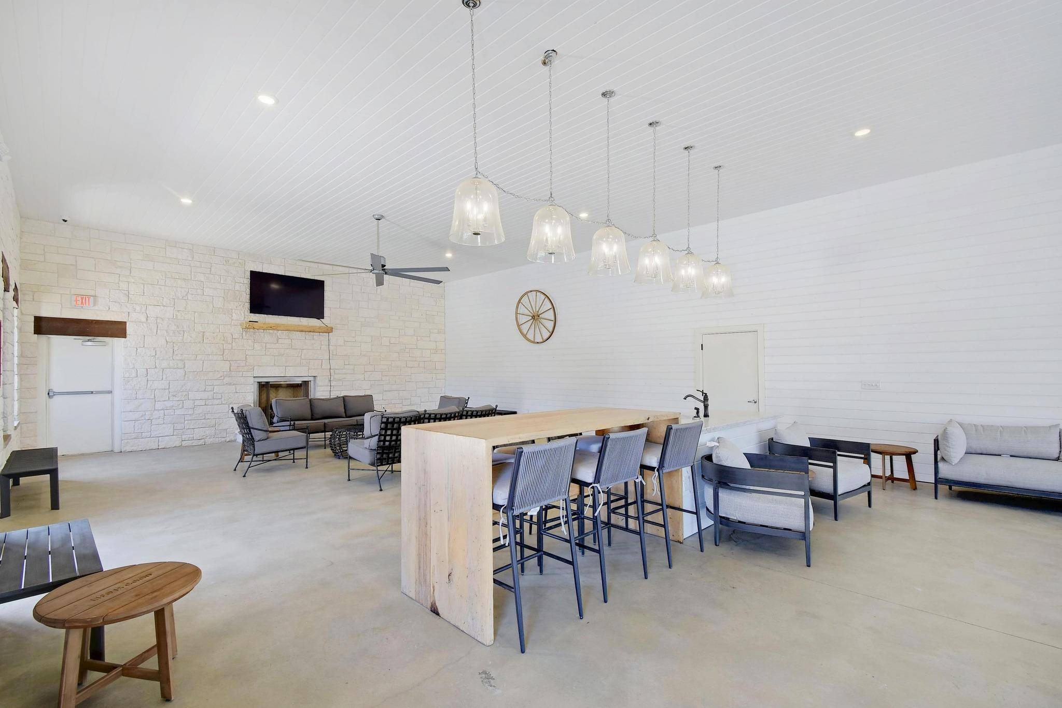
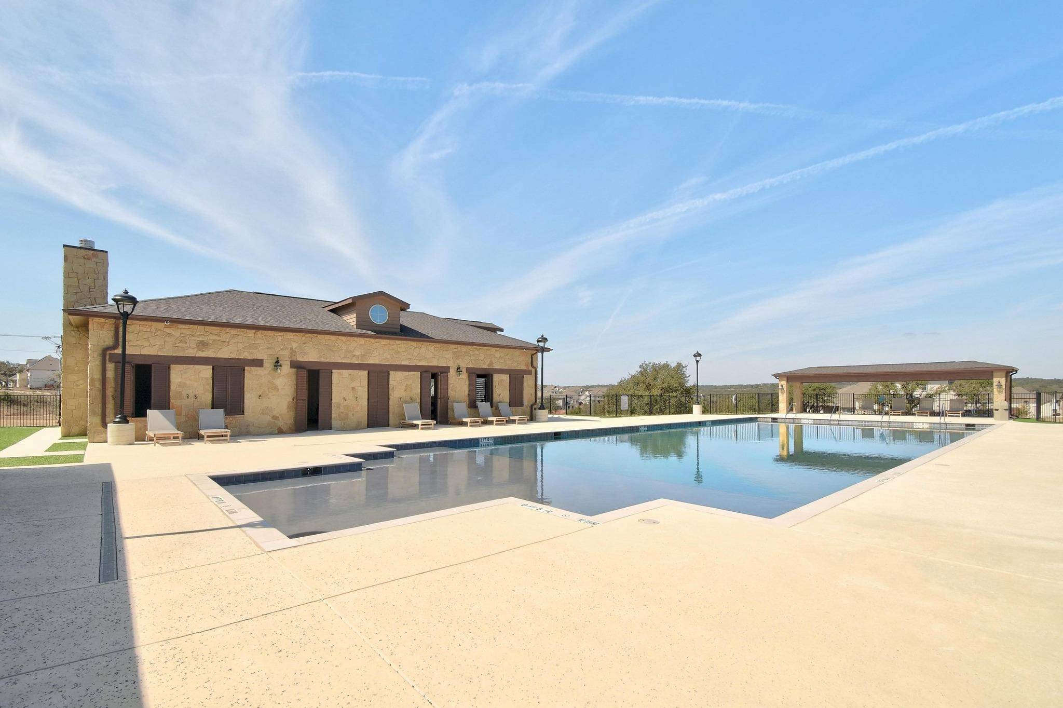
Residents of Provence enjoy resort-style community amenities including a pool, clubhouse/activity center, community vineyards, hike-and-bike trails, parks and playgrounds, with future sports courts and a wellness center planned. Make this stunning property yours today!
Based on information from Unlock MLS (alternatively, from ACTRIS) for the period through 09/13/2026. Neither the Board nor ACTRIS guarantees or is in any way responsible for its accuracy. All data is provided “AS IS” and with all faults. Data maintained by the Board or ACTRIS may not reflect all real estate activity in the market.
Information being provided is for consumers’ personal, non-commercial use and may not be used for any purpose other than to identify prospective properties consumers may be interested in purchasing. Some IDX listings have been excluded from this website.
Data last updated: 09/13/2026 18:01
Based on information from Unlock MLS (alternatively, from ACTRIS) for the period through 09/13/2026. Neither the Board nor ACTRIS guarantees or is in any way responsible for its accuracy. All data is provided “AS IS” and with all faults. Data maintained by the Board or ACTRIS may not reflect all real estate activity in the market.
Information being provided is for consumers’ personal, non-commercial use and may not be used for any purpose other than to identify prospective properties consumers may be interested in purchasing. Some IDX listings have been excluded from this website.
Data last updated: 09/13/2026 18:01.
Social Cookies
Social Cookies are used to enable you to share pages and content you find interesting throughout the website through third-party social networking or other websites (including, potentially for advertising purposes related to social networking).